


BEDS3
BATHS2 full
SQUARE FEET1,850
MLS#2026011805
STATUSActive
PROPERTY TYPEResidential - Single Family
SUBDIVISIONHickory Ridge
SCHOOLEast Baton Rouge
Property Description
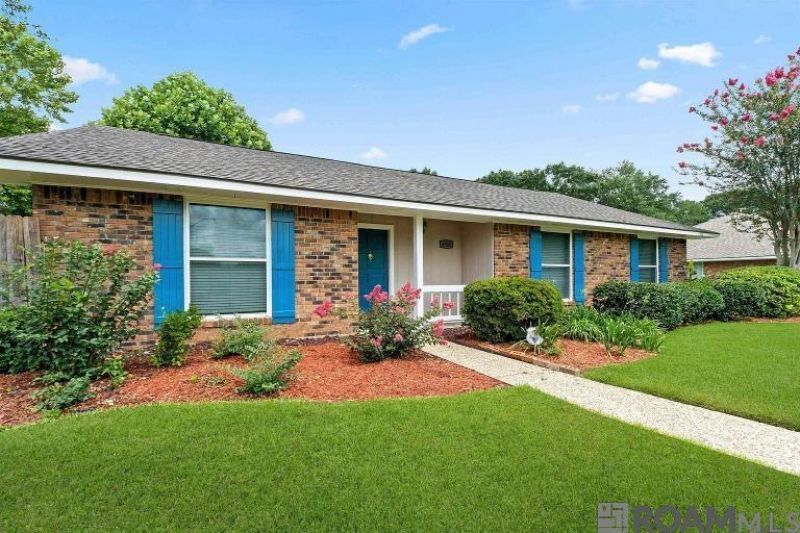
Tucked into the established and sought-after Hickory Ridge neighborhood, this home brings immediate peace of mind ? brand new roof in 2025, and Zone X flood status, meaning it has never flooded and flood insurance is not required. From the street, the curb appeal is solid ? classic brick, blue shutters, and blooming crepe myrtles on a quiet cul-de-sac lot. Inside, cathedral ceilings with exposed beams and a classic brick fireplace set the tone. The open layout connects the kitchen, dining, and living areas in a way that just works, whether you're cooking on a Tuesday or hosting on a Saturday. The kitchen is big and practical, with plenty of cabinetry, counter space, a pantry, and a picture window above the sink looking out to the covered patio and two gorgeous mature trees. Three bedrooms, every one with a walk-in closet. A bonus room for an office or whatever you need. Refrigerator stays. Out back is a covered porch and a fenced yard that you'll actually want to spend time in. Hickory Ridge is a walkable, mature neighborhood with sidewalks, curb-and-gutter streets, and easy access to shopping, dining, schools, parks, and medical facilities. Move-in ready and priced to move quickly.
Property Features
Property Type: Residential - Single Family
Cooling: Central Air
Fenced: Yes
Fireplaces: 1
Heating: Central
Home Style: Ranch
Lot Size: 0.35 Acres
Roof Type: Shingle
Stories: 1.0
Year Built: 1978
Amenities
Lighting
Feature Descriptions
Appliances: Dishwasher, Disposal
Area: EBR MLS Area 43
Carport Y/N: Yes
Cooling Y/N: Yes
Days on Site: 20
Exterior: Brick Siding, Wood Siding, Frame
Fencing: Full, Wood
Fireplace Features: 1 Fireplace, Gas Log
Fireplace Y/N: Yes
Flooring: Carpet, Ceramic Tile, Wood
Foundation: Slab
Gas: Entergy
Heating Y/N: Yes
Lot Dimensions: 150x166x73x129
Master Bathroom: Shower Combo
Master Bedroom: En Suite Bath, Ceiling Fan(s), Walk-In Closet(s)
Parking Features: 2 Cars Park, Carport, Concrete, Driveway
Parking Total: 2
Sewer: Public Sewer
SQFT Total: 2430
Water: Public
Local Schools
School District: East Baton Rouge
Listed By / Shown By
Listed By
Agency Name: Falaya
Agency Phone: 225-416-6130
Shown By
Agency Title: Burns & Co., Inc. REALTORS®
Agency Phone: (800) 375-0608

Estimate Your Payment
Estimated Payment
$ 679.65 per month $600.90 Principal & Interest $0.00 Property Tax (data not provided by mls) $78.75 Homeowner's Insurance
6362 Westridge Dr | MLS# 2026011805
This single family home located at 6362 Westridge Dr, Baton Rouge, LA 70817 is currently listed for sale with an asking price of $270,000. This property was built in 1978 and has 3 bedrooms and 2 full baths with 1850 sq. ft. Westridge Dr is located in the Hickory Ridge subdivision within the East Baton Rouge school district. Search Hickory Ridge real estate on www.burnsandco.com today.