


BEDS3
BATHS2 full
SQUARE FEET1,628
MLS#2026018111
STATUSActive
PROPERTY TYPEResidential - Single Family
SUBDIVISIONSummerwood
SCHOOLEast Baton Rouge
Property Description
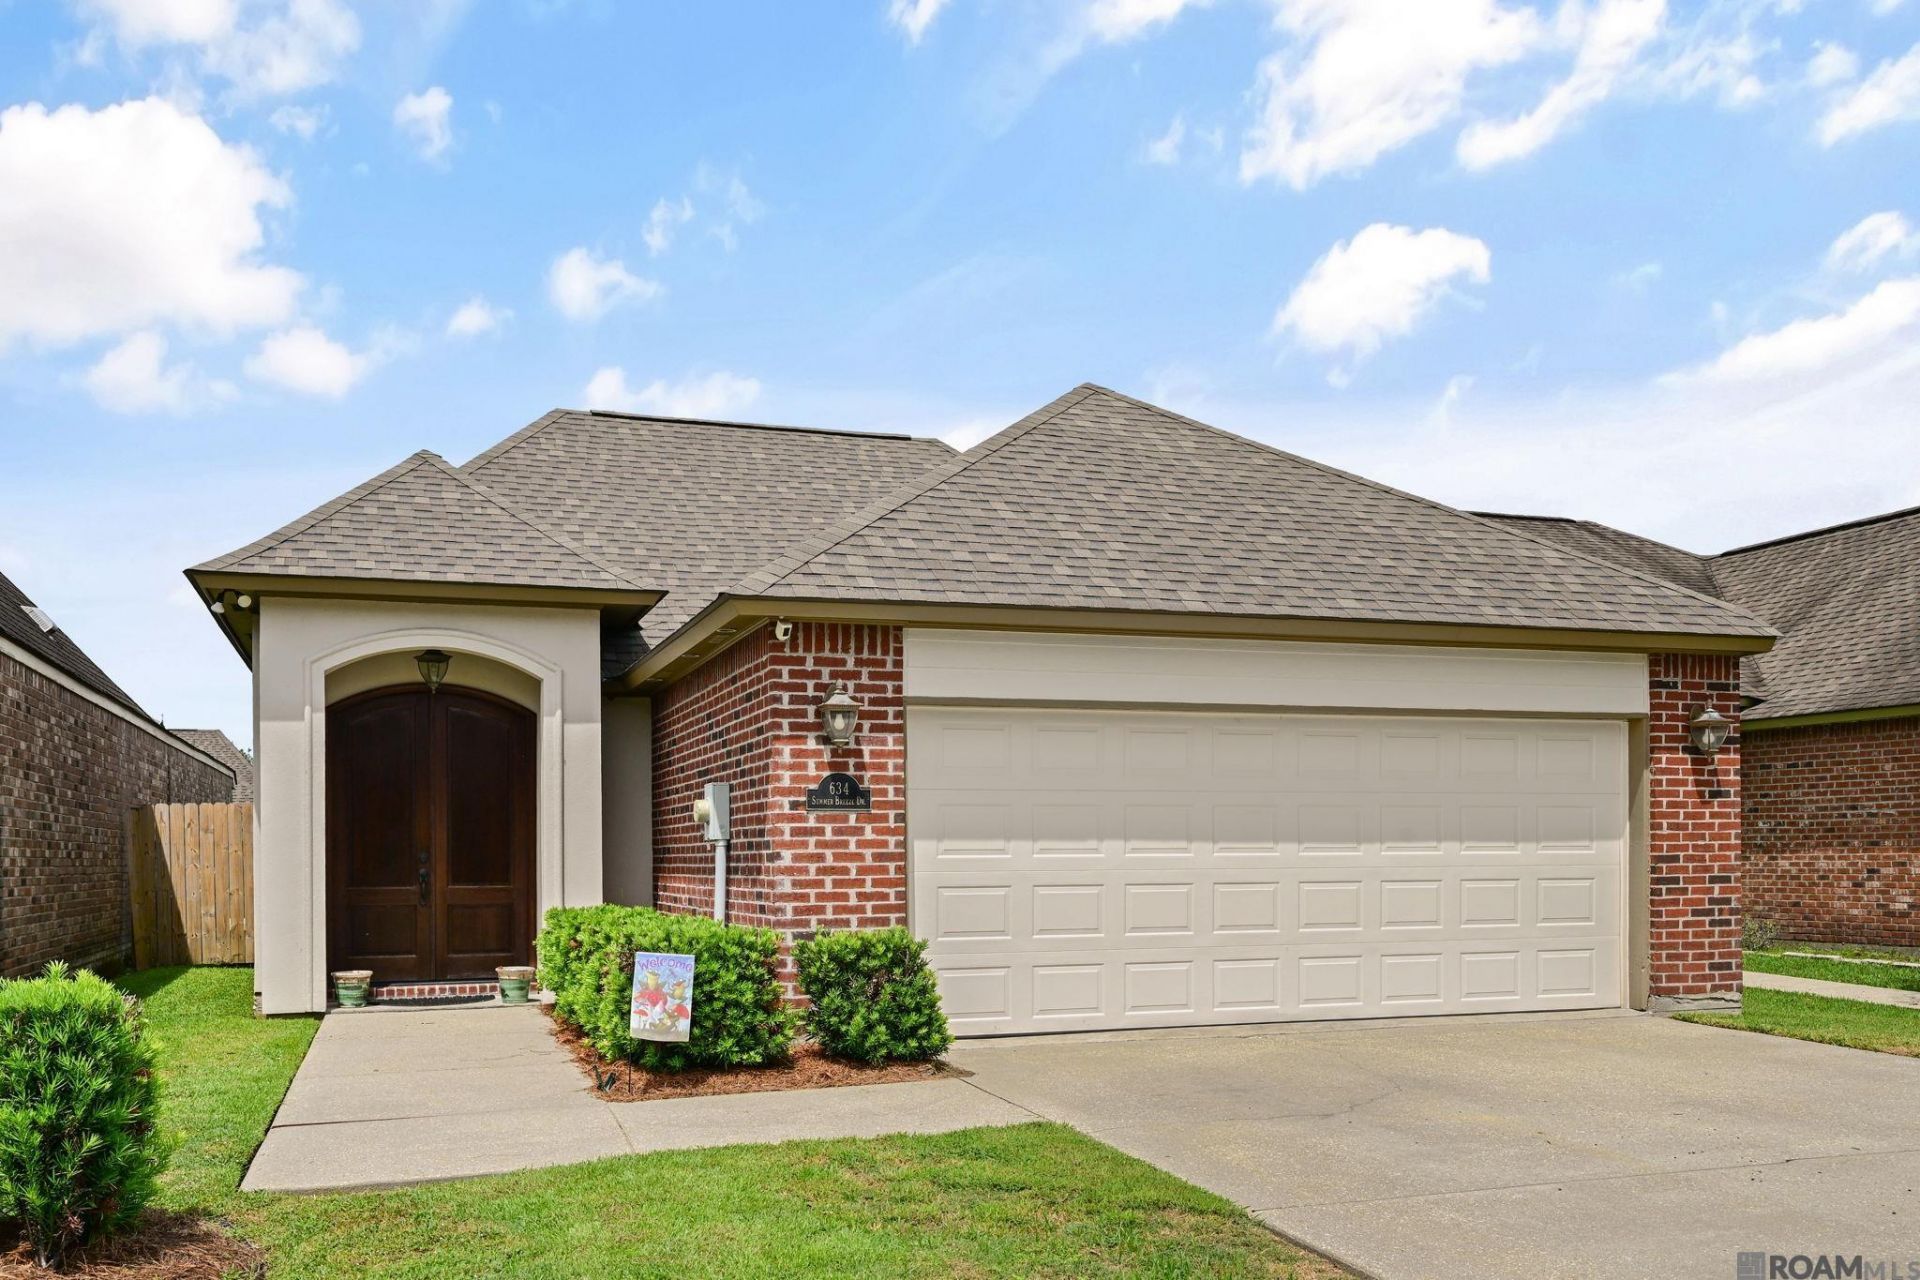
Welcome home to Summer Breeze in Summerwood Subdivision! This move-in ready brick home offers 3 bedrooms, 2 baths, and offers comfortable, low-maintenance living. Best of all, the roof is only two years old, giving you peace of mind from day one. A covered front porch with classic columns and a two-car garage set the tone for what's inside. The spacious living room has a small bar area, a fireplace, and a large wall of windows that fill the space with natural light. Ceramic tile flows throughout the main living areas, with no carpet to worry about where it matters most. The living room opens to the dining area and a kitchen built for everyday life. The primary suite features a spacious en-suite bath that offers dual vanities, corner tub, and separate shower. Out back, a covered patio with ceiling fan makes for a nice evening of grilling or just hanging out, and the fenced yard gives you privacy and room to relax. Don't miss your chance to own in Summerwood. Schedule your showing today!
Property Features
Property Type: Residential - Single Family
Cooling: Central Air, Ceiling Fan(s)
Fenced: Yes
Heating: Central
Home Style: Traditional
Lot Size: 0.12 Acres
Roof Type: Shingle
Stories: 1.0
Year Built: 2006
Amenities
Landscaped
Feature Descriptions
Appliances: Electric Cooktop, Dishwasher, Disposal, Microwave, Oven
Area: EBR MLS Area 53
Association Fee: $420/Annually
Association Fee Includes: Maint Subd Entry HOA, Rec Facilities, Common Area Maintenance
Association Y/N: Yes
Community Features: Playground
Cooling Y/N: Yes
Days on Site: 12
Exterior: Brick Siding, Cement Fiber Siding, Frame
Fencing: Privacy, Wood
Fireplace Features: Gas Log
Fireplace Y/N: Yes
Flooring: Carpet, Ceramic Tile
Foundation: Slab
Frontage Length: 40
Gas: Delta Utilities
Heating Y/N: Yes
Kitchen Features: Granite Counters, Counters Solid Surface, Kitchen Island
Laundry: Washer/Dryer Hookups
Lot: No Outlet Lot
Lot Dimensions: 40x132
Master Bathroom: Double Vanity, Walk-In Closet(s), Separate Shower
Master Bedroom: En Suite Bath
Parking Features: Garage
Patio/Porch Features: Patio: Open, Porch
Sewer: Public Sewer
SQFT Total: 2256
Water: Public
Local Schools
School District: East Baton Rouge
Listed By / Shown By
Listed By
Agency Name: Coldwell Banker ONE
Agency Phone: 225-925-2500
Shown By
Agency Title: Burns & Co., Inc. REALTORS®
Agency Phone: (800) 375-0608

Estimate Your Payment
Estimated Payment
$ 704.83 per month $623.16 Principal & Interest $0.00 Property Tax (data not provided by mls) $81.67 Homeowner's Insurance
634 Summer Breeze Dr | MLS# 2026018111
This single family home located at 634 Summer Breeze Dr, Baton Rouge, LA 70810 is currently listed for sale with an asking price of $280,000. This property was built in 2006 and has 3 bedrooms and 2 full baths with 1628 sq. ft. Summer Breeze Dr is located in the Summerwood subdivision within the East Baton Rouge school district. Search Summerwood real estate on www.burnsandco.com today.