


BEDS4
BATHS3 full
SQUARE FEET2,818
MLS#2025019171
STATUSActive
PROPERTY TYPEResidential - Single Family
SUBDIVISIONShenandoah Estates
SCHOOLEast Baton Rouge
Property Description
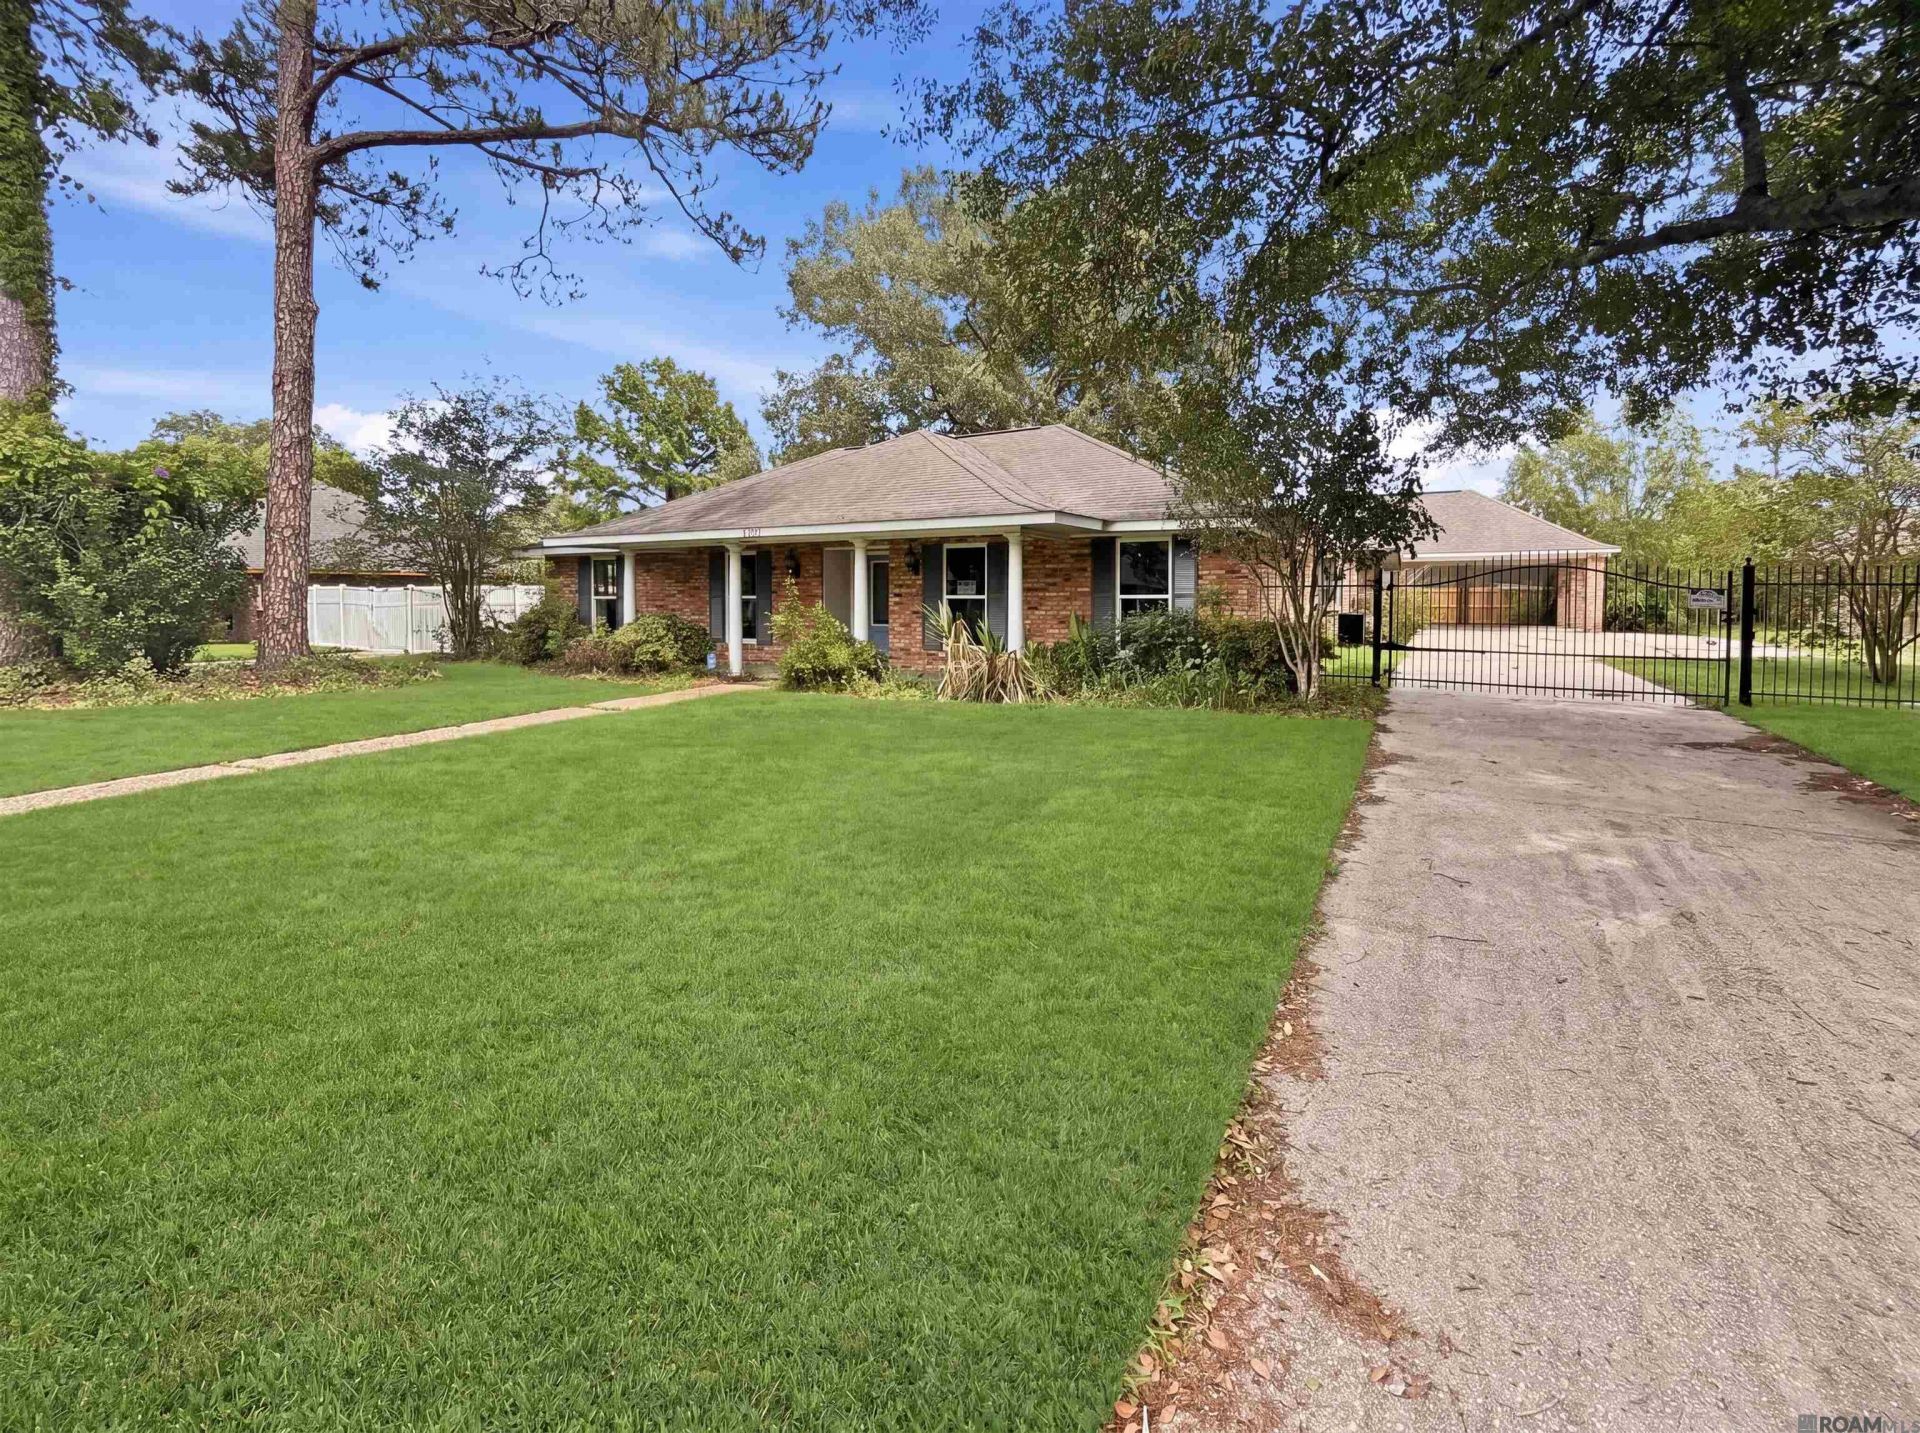
BACK ON MARKET DUE TO UNMET CONTINGENCY, INSPECTION REPORT AVAILABLE UPON REQUEST. Tucked into one of Baton Rouge's most sought-after Shenandoah addresses, this 2,800-square-foot home on Antioch Boulevard was built for real life. Four bedrooms, three full baths, and a flexible open layout mean everyone has space to spread out ? whether that's a dedicated homework zone, a playroom that converts as kids get older, or a guest suite that pulls double duty as a home office. Speaking of which, the attached suite offers the kind of privacy that makes multigenerational living or hosting genuinely comfortable. The heated and cooled garage is one of those features you didn't know you needed until you have it ? think year-round projects, a proper workout space, or just groceries that don't melt in August. New appliances, completed inspection with report available, and repairs already handled mean you're not walking into a project. Minutes from I-10 and I-12, surrounded by excellent schools, and priced below market as one of the largest homes in the neighborhood ? this one is worth a serious look. Schedule your showing today.
Property Features
Property Type: Residential - Single Family
Cooling: Central Air, Ceiling Fan(s)
Fenced: Yes
Fireplaces: 1
Heating: Central
Home Style: Traditional
Lot Size: 0.39 Acres
Roof Type: Shingle
Stories: 1.0
Year Built: 1999
Amenities
Breakfast Bar
Attic Access
Built-in Features
Ceiling 9'+
Tray Ceiling(s)
Landscaped
Lighting
Feature Descriptions
Appliances: Elec Stove Con, Electric Cooktop, Dishwasher, Disposal, Microwave, Range/Oven, Range Hood
Area: EBR MLS Area 43
Carport Y/N: Yes
Cooling Y/N: Yes
Days on Site: 273
Exterior: Brick Siding, Frame
Fencing: Partial, Wood, Other
Fireplace Features: 1 Fireplace, Masonry, Wood Burning
Fireplace Y/N: Yes
Flooring: Brick, Concrete, Laminate
Foundation: Slab
Gas: Delta Utilities
Heating Y/N: Yes
Kitchen Features: Granite Counters, Kitchen Island
Laundry: Electric Dryer Hookup, Washer Hookup, Inside, Washer/Dryer Hookups
Lot: Rectangular Lot, Shade Tree(s)
Lot Dimensions: 112x177x124x175
Master Bathroom: Double Vanity, Shower Combo
Master Bedroom: En Suite Bath,2 Closets or More, Ceiling 9ft Plus, Ceiling Fan(s)
Parking Features: 2 Cars Park, Attached, Carport, Concrete
Parking Total: 2
Patio/Porch Features: Patio: Open, Porch, Patio: Concrete
Security: Smoke Detector(s)
Sewer: Public Sewer
Spa: Yes
Spa Features: Bath
SQFT Total: 4227
Utilities: Cable Connected
Water: Public
Local Schools
School District: East Baton Rouge
Listed By / Shown By
Listed By
Agency Name: LPT Realty, LLC
Agency Phone: 877-366-2213
Shown By
Agency Title: Burns & Co., Inc. REALTORS®
Agency Phone: (800) 375-0608

Estimate Your Payment
Estimated Payment
$ 843.27 per month $745.56 Principal & Interest $0.00 Property Tax (data not provided by mls) $97.71 Homeowner's Insurance
6335 Antioch Blvd | MLS# 2025019171
This single family home located at 6335 Antioch Blvd, Baton Rouge, LA 70817 is currently listed for sale with an asking price of $335,000. This property was built in 1999 and has 4 bedrooms and 3 full baths with 2818 sq. ft. Antioch Blvd is located in the Shenandoah Estates subdivision within the East Baton Rouge school district. Search Shenandoah Estates real estate on www.burnsandco.com today.