


BEDS4
BATHS2 full 1 partial
SQUARE FEET2,421
MLS#200QFM
STATUSActive
PROPERTY TYPEResidential - Single Family
SUBDIVISIONTimberlane Estates
SCHOOLJefferson Parish
Property Description
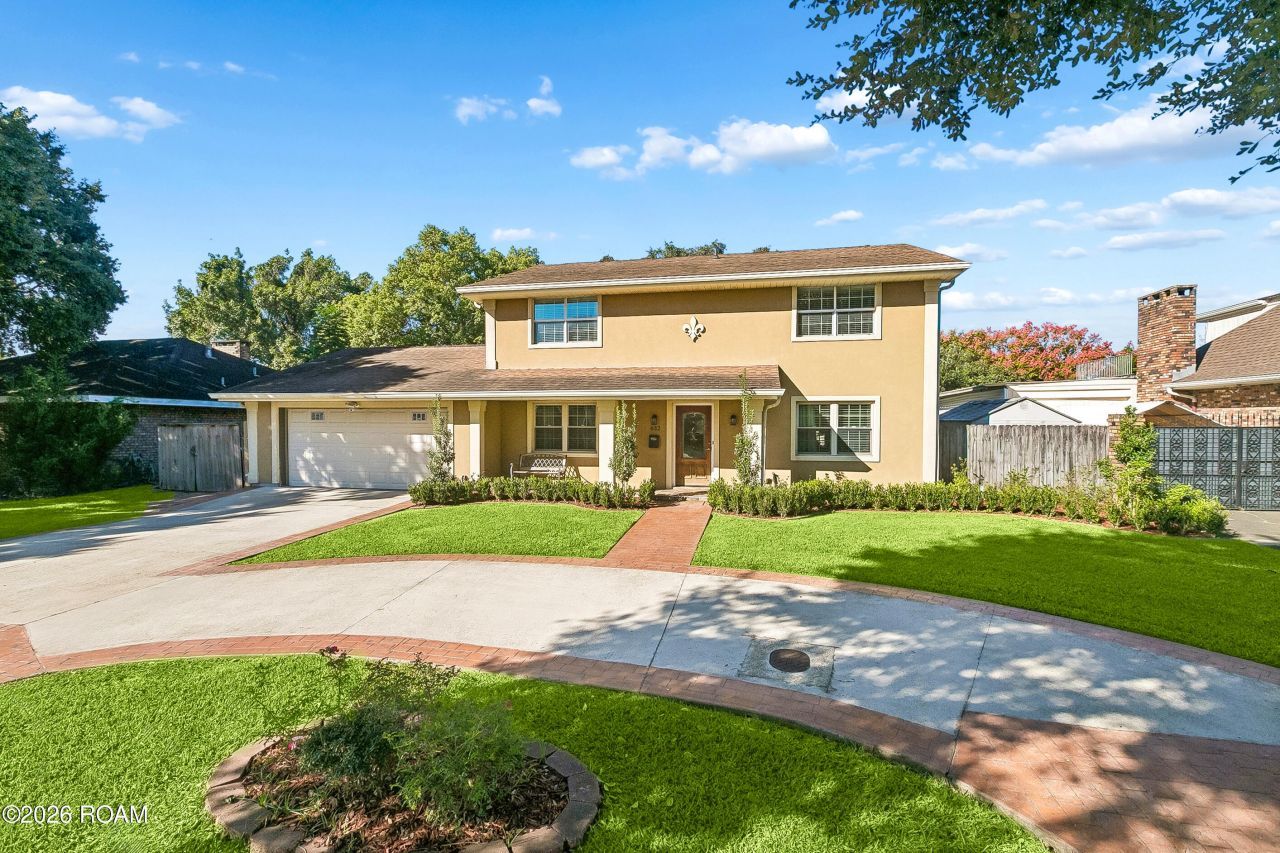
Welcome to this beautiful two-story home nestled in the desirable Timberlane neighborhood, featuring your very own private backyard oasis! Beautifully landscaped and charming brick walkway lead to a welcoming covered entryway, setting the tone for this inviting home. Inside, enjoy an open-concept layout ideal for everyday living and entertaining. The spacious kitchen showcases custom dark wood cabinetry, gorgeous granite countertops, a decorative mosaic tile backsplash, and updated appliances, including built-in double ovens, sleek refrigerator, dishwasher, microwave, and built-in wine cooler. Step outside to your own private retreat, complete with a custom in-ground swimming pool featuring a stunning rock waterfall and a covered patio perfect for outdoor dining, relaxing, and entertaining. Conveniently located near Timberlane Golf & Recreation, offering membership opportunities to enjoy golf, tennis, pickleball, volleyball, an Olympic-size swimming pool, fitness facilities, and on-site dining at Café Hope. A wonderful combination of comfort, charm, and resort-style living!
Property Features
Property Type: Residential - Single Family
Cooling: Central Air
Fenced: Yes
Garage: 2
Heating: Central
Home Style: Traditional
Lot Size: 0.31 Acres
Roof Type: Shingle
Stories: 2.0
Year Built: 1972
Amenities
Breakfast Bar
Double Vanity
Entrance Foyer
Open Floorplan
Pantry
Crown Molding
Private Yard
Feature Descriptions
Appliances: Disposal, Dishwasher, Microwave, Refrigerator
Association Fee Includes: Other
Community Features: Golf, Tennis Court(s), Clubhouse, Fitness Center, Volleyball Court, Close to Library
Days on Site: 1
Exterior: Brick, Frame, Stucco
Fencing: Wood
Flooring: Luxury Vinyl, Tile
HOA Fee: 0
Laundry: Laundry Closet, Electric Dryer Hookup, Main Level, Sink, Washer Hookup, Inside
Lot: Shade Tree(s), Back Yard
Lot Dimensions: 80 x 170
Parcel#: 0-20-0004737
Parking: Additional Parking, Driveway, Garage Faces Front
Parking Notes: Additional Parking, Driveway, Garage Faces Front
Pool: Fenced, In Ground
Security: Smoke Detector(s)
Sewer: Public Sewer
Swimming Pool: Yes
Utilities: Natural Gas Connected, Internet Available
Water: Public
Window: Storm Window(s), Window Treatments
Local Schools
School District: Jefferson Parish
Listed By / Shown By
Listed By
Agency Name: Fleur De Lis Realty Group
Agency Phone: 504-332-5211
Shown By
Agency Title: Burns & Co., Inc. REALTORS®
Agency Phone: (800) 375-0608

Estimate Your Payment
Estimated Payment
$ 1,054.72 per month $932.51 Principal & Interest $0.00 Property Tax (data not provided by mls) $122.21 Homeowner's Insurance
632 Adee Lane | MLS# 200QFM
This single family home located at 632 Adee Lane , Gretna, LA 70056 is currently listed for sale with an asking price of $419,000. This property was built in 1972 and has 4 bedrooms and 2 full and 1 partial baths with 2421 sq. ft. Adee Lane is located in the Timberlane Estates subdivision within the Jefferson Parish school district. Search Timberlane Estates real estate on www.burnsandco.com today.