


BEDS3
BATHS2 full 1 partial
SQUARE FEET2,020
MLS#2026012612
STATUSActive
PROPERTY TYPEResidential - Single Family
SUBDIVISIONCross Gate
SCHOOLEast Baton Rouge
Property Description
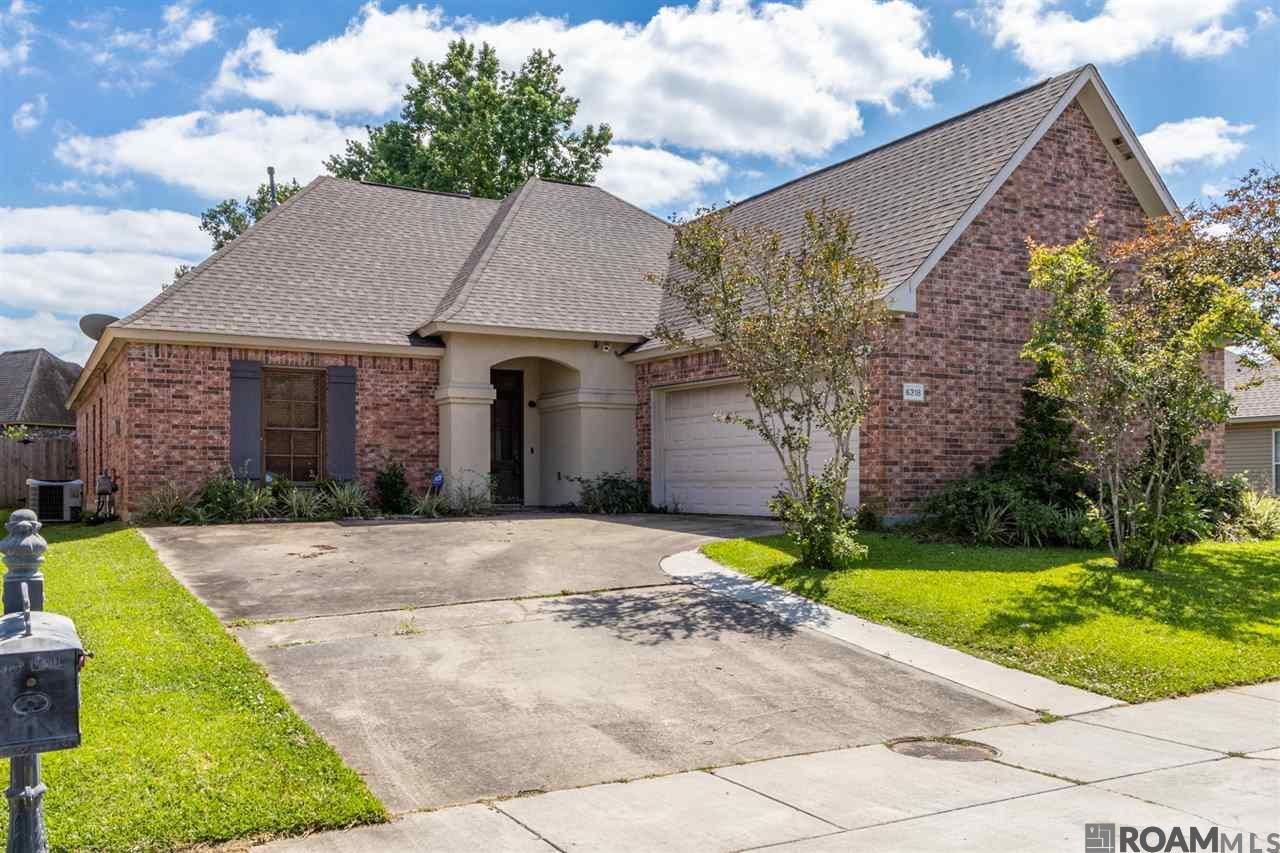
Calling all investors and buyers looking for a property with strong equity potential! This spacious short sale opportunity in the Cross Gate community offers over 2,000 sq. ft. and plenty of room for updating and personal touches. Inside, you'll find wood floors in the main living areas and ceramic tile in the wet spaces. Highlights include recessed lighting in the kitchen, wainscoting in the formal dining room, crown molding in the foyer, a cozy fireplace with mantle in the living room, and a tray ceiling in the primary bedroom. The primary en-suite features a soaker tub, double vanities, a separate stand-up shower, water closet, and a spacious walk-in closet. Step outside to a large screened-in sunroom with dual ceiling fan hookups. The screened enclosure does have some tears, but the space offers great potential for enjoying outdoor living and entertainment. The generous, partially fenced yard provides ample outdoor space, and the J-swing garage with spacious driveway allows for plenty of parking. This home is being offered as a short sale and is subject to third-party approval.With the right vision and updates, this could be a great opportunity to build equity. Schedule your tour today!
Property Features
Property Type: Residential - Single Family
Cooling: Central Air, Ceiling Fan(s)
Fenced: Yes
Fireplaces: 1
Garage: 2
Heating: Central
Home Style: Traditional
Lot Size: 0.18 Acres
Roof Type: Shingle
Stories: 1.0
Year Built: 2006
Amenities
Attic Access
Ceiling 9'+
Feature Descriptions
Appliances: Gas Stove Con, Dishwasher, Disposal, Microwave
Area: EBR MLS Area 43
Association Fee: $150/Annually
Association Fee Includes: Maint Subd Entry HOA
Association Y/N: Yes
Builder Name: D.r. Horton, Inc. - Gulf Coast
Cooling Y/N: Yes
Days on Site: 6
Exterior: Brick Siding, Stucco Siding, Wood Siding, Frame
Fencing: Partial, Wood
Fireplace Features: 1 Fireplace
Fireplace Y/N: Yes
Flooring: Ceramic Tile, Wood
Foundation: Slab
Gas: Entergy
Heating Y/N: Yes
Laundry: Electric Dryer Hookup, Washer Hookup, Inside
Lot Dimensions: 64'x120'x59'x120'
Master Bathroom: Double Vanity,2 Closets or More, Separate Shower, Soaking Tub, Water Closet
Master Bedroom: En Suite Bath, Ceiling 9ft Plus, Ceiling Fan(s)
Parking Features: 2 Cars Park, Garage, Garage Door Opener
Parking Total: 2
Patio/Porch Features: Covered
Sewer: Public Sewer
SQFT Total: 2790
Utilities: Cable Connected
Water: Public
Local Schools
School District: East Baton Rouge
Listed By / Shown By
Listed By
Agency Name: Keller Williams Realty Red Stick Partners
Agency Phone: 225-768-1800
Shown By
Agency Title: Burns & Co., Inc. REALTORS®
Agency Phone: (800) 375-0608

Estimate Your Payment
Estimated Payment
$ 649.45 per month $574.20 Principal & Interest $0.00 Property Tax (data not provided by mls) $75.25 Homeowner's Insurance
6318 Cross Gate Dr | MLS# 2026012612
This single family home located at 6318 Cross Gate Dr, Baton Rouge, LA 70817 is currently listed for sale with an asking price of $258,000. This property was built in 2006 and has 3 bedrooms and 2 full and 1 partial baths with 2020 sq. ft. Cross Gate Dr is located in the Cross Gate subdivision within the East Baton Rouge school district. Search Cross Gate real estate on www.burnsandco.com today.