


BEDS4
BATHS3 full
SQUARE FEET2,470
MLS#2563388
STATUSPending Continue to Show
PROPERTY TYPEResidential - Single Family
SUBDIVISIONThe Highlands
Property Description
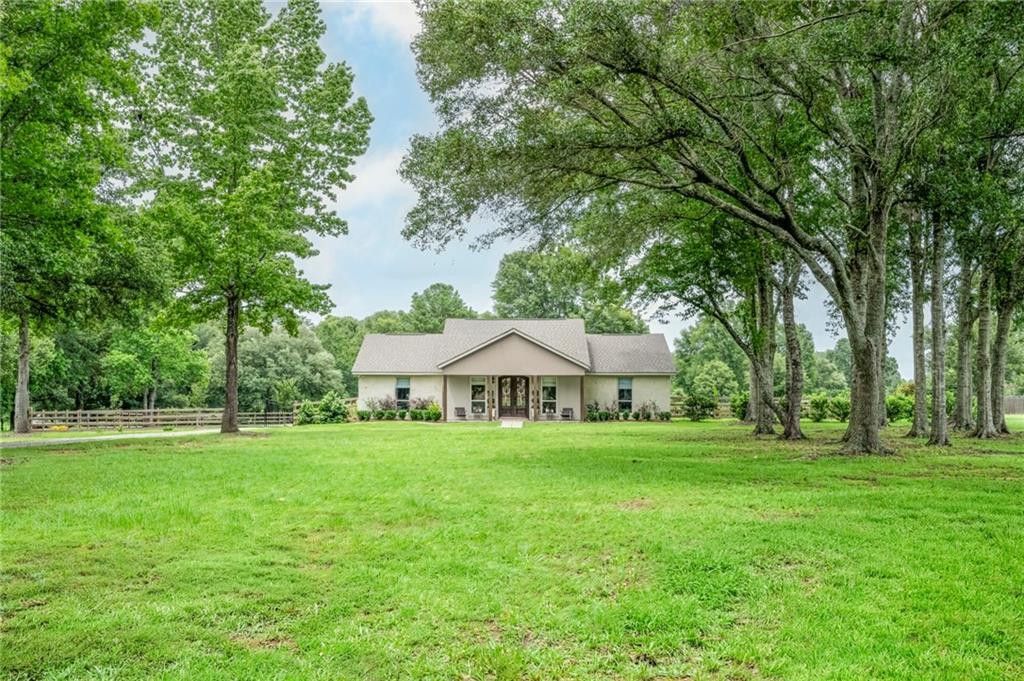
This custom renovated home in 2024 located in the Highlands subdivision sitting on 1.8 Acres! Drive down the picturesque, tree lined driveway and experience the perfect blend of privacy and luxury. This beautifully updated home offers an open and airy floor plan designed for modern living and effortless entertaining. Step inside to find soaring ceilings, engineered hardwood flooring throughout, quartz countertops, custom cabinetry, and a stunning tile backsplash in kitchen + fireplace. The spacious layout features oversized bedrooms, while the primary suite is a true retreat with dual closets, a gorgeous copper soaking tub, separate dual showers, and an elegant chandelier for a spa like experience. The 4th bedroom has been thoughtfully converted into a private mother-in-law suite, complete with its own entrance and full bath for guests or multi-generational living. Enjoy indoor/ outdoor living with back doors that open to a covered entertaining area, 4 car carport area all overlooking the expansive property with the added convenience of an automated gate & fenced yard. Major updates completed in 2024 include: roof, HVAC system, two hot water heaters, plumbing, and electrical, offering peace of mind for years to come. Located in a neighborhood with access to three lakes for fishing and boating, this property truly has it all space, style, and lifestyle. X Flood Zone. Also located within the Lee Road School District.
Property Features
Property Type: Residential - Single Family
Cooling: Central Air, Ceiling Fan(s), Other
Heating: Central, Multiple Units
Home Style: Traditional
Lot Size: 1.80 Acres
Roof Type: Shingle
Stories: 1.0
Year Built: 2005
Amenities
Pantry
Feature Descriptions
Appliances: Dishwasher, Stainless Steel Appliance(s), Range, Oven
Days on Site: 19
Exterior: Brick, HardiPlank Type
Fencing: Other, Partial, Wood
Fireplace: Other
HOA Fee: 195/ Semi-Annually
Laundry: Electric Dryer Hookup, Washer Hookup
Lot Dimensions: 199x433x206
Parcel#: 119936
Sewer: Septic Tank
Utilities: Natural Gas Not Available
Water: Public
Listed By / Shown By
Listed By
Agency Name: Downtown Realty
Agency Phone: 985-467-7355
Shown By
Agency Title: Burns & Co., Inc. REALTORS®
Agency Phone: (800) 375-0608

Estimate Your Payment
Estimated Payment
$ 1,346.72 per month $1,190.68 Principal & Interest $0.00 Property Tax (data not provided by mls) $156.04 Homeowner's Insurance
628 Tartan Trace | MLS# 2563388
This single family home located at 628 Tartan Trace, Covington, LA 70435 is currently listed for sale with an asking price of $535,000. This property was built in 2005 and has 4 bedrooms and 3 full baths with 2470 sq. ft. Tartan Trace is located in the The Highlands subdivision. Search The Highlands real estate on www.burnsandco.com today.