


BEDS3
BATHS2 full
SQUARE FEET1,629
MLS#2026011854
STATUSActive
PROPERTY TYPEResidential - Single Family
SUBDIVISIONTiger Trace
SCHOOLEast Baton Rouge
Property Description
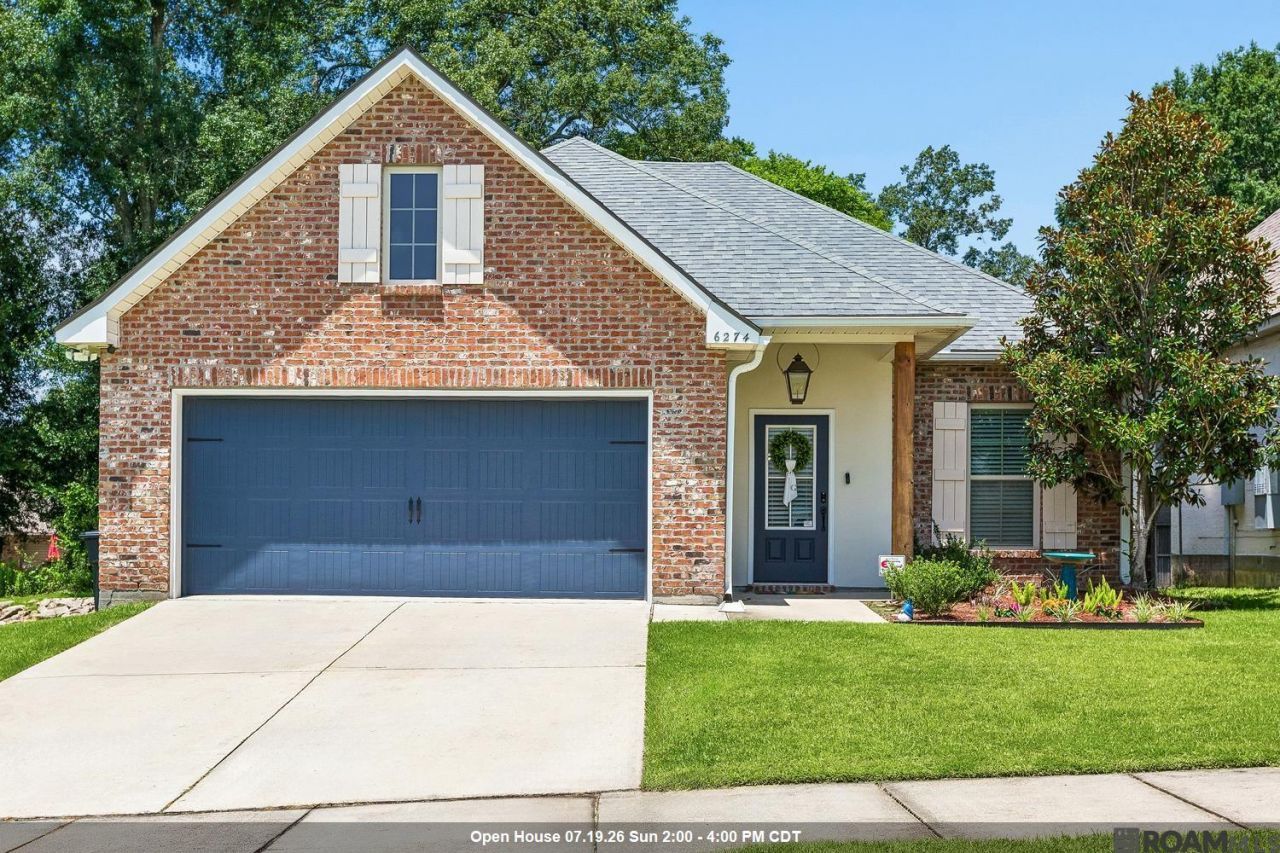
Welcome home to this beautifully maintained 3-bedroom, 2-bath home offering 1,629 living square feet with a bright, open floor plan designed for both everyday living and entertaining. The spacious living area flows seamlessly into the kitchen and dining spaces, creating an inviting atmosphere you'll love. Inside, you'll find beautiful wood flooring and ceramic tile throughout, providing both style and durability. Step outside to a fully fenced backyard offering privacy and plenty of space for children, pets, or outdoor gatherings. Adding to the home's appeal is the peaceful pond located next door, creating a scenic setting and a more open feel. Located in Flood Zone X, this home is conveniently situated just off Tiger Bend Rd., placing you minutes from shopping, dining, Woman's Hospital, ReCenter Hospital, and other everyday conveniences. Combining an excellent location, move-in ready condition, and desirable features, this home is one you won't want to miss!
Property Features
Property Type: Residential - Single Family
Cooling: Central Air
Fenced: Yes
Fireplaces: 1
Heating: Central
Home Style: Traditional
Lot Size: 0.11 Acres
Stories: 1.0
Year Built: 2016
Feature Descriptions
Area: EBR MLS Area 43
Association Fee: $750/Annually
Association Fee Includes: Common Areas, Maint Subd Entry HOA, Management, Common Area Maintenance
Association Y/N: Yes
Builder Name: Dsld, LLC
Cooling Y/N: Yes
Days on Site: 18
Exterior: Brick Siding, Stucco Siding, Frame
Fencing: Wood
Fireplace Features: 1 Fireplace
Fireplace Y/N: Yes
Flooring: Ceramic Tile, Wood
Foundation: Slab
Gas: Atmos
Heating Y/N: Yes
Lot Dimensions: 45 x 109
Master Bedroom: En Suite Bath, Ceiling 9ft Plus
Parking Features: Garage, Garage Door Opener
Patio/Porch Features: Covered, Porch
Security: Smoke Detector(s)
Sewer: Public Sewer
SQFT Total: 2194
Water: Public
Local Schools
School District: East Baton Rouge
Listed By / Shown By
Listed By
Agency Name: Magnolia Roots Realty LLC
Agency Phone: 225-673-0002
Shown By
Agency Title: Burns & Co., Inc. REALTORS®
Agency Phone: (800) 375-0608

Estimate Your Payment
Estimated Payment
$ 742.58 per month $656.54 Principal & Interest $0.00 Property Tax (data not provided by mls) $86.04 Homeowner's Insurance
6274 Tiger Trace Ave | MLS# 2026011854
This single family home located at 6274 Tiger Trace Ave, Baton Rouge, LA 70817 is currently listed for sale with an asking price of $295,000. This property was built in 2016 and has 3 bedrooms and 2 full baths with 1629 sq. ft. Tiger Trace Ave is located in the Tiger Trace subdivision within the East Baton Rouge school district. Search Tiger Trace real estate on www.burnsandco.com today.