


BEDS4
BATHS2 full
SQUARE FEET1,935
MLS#2026012779
STATUSActive
PROPERTY TYPEResidential - Single Family
SUBDIVISIONPelican Crossing
SCHOOLAscension Parish
Property Description
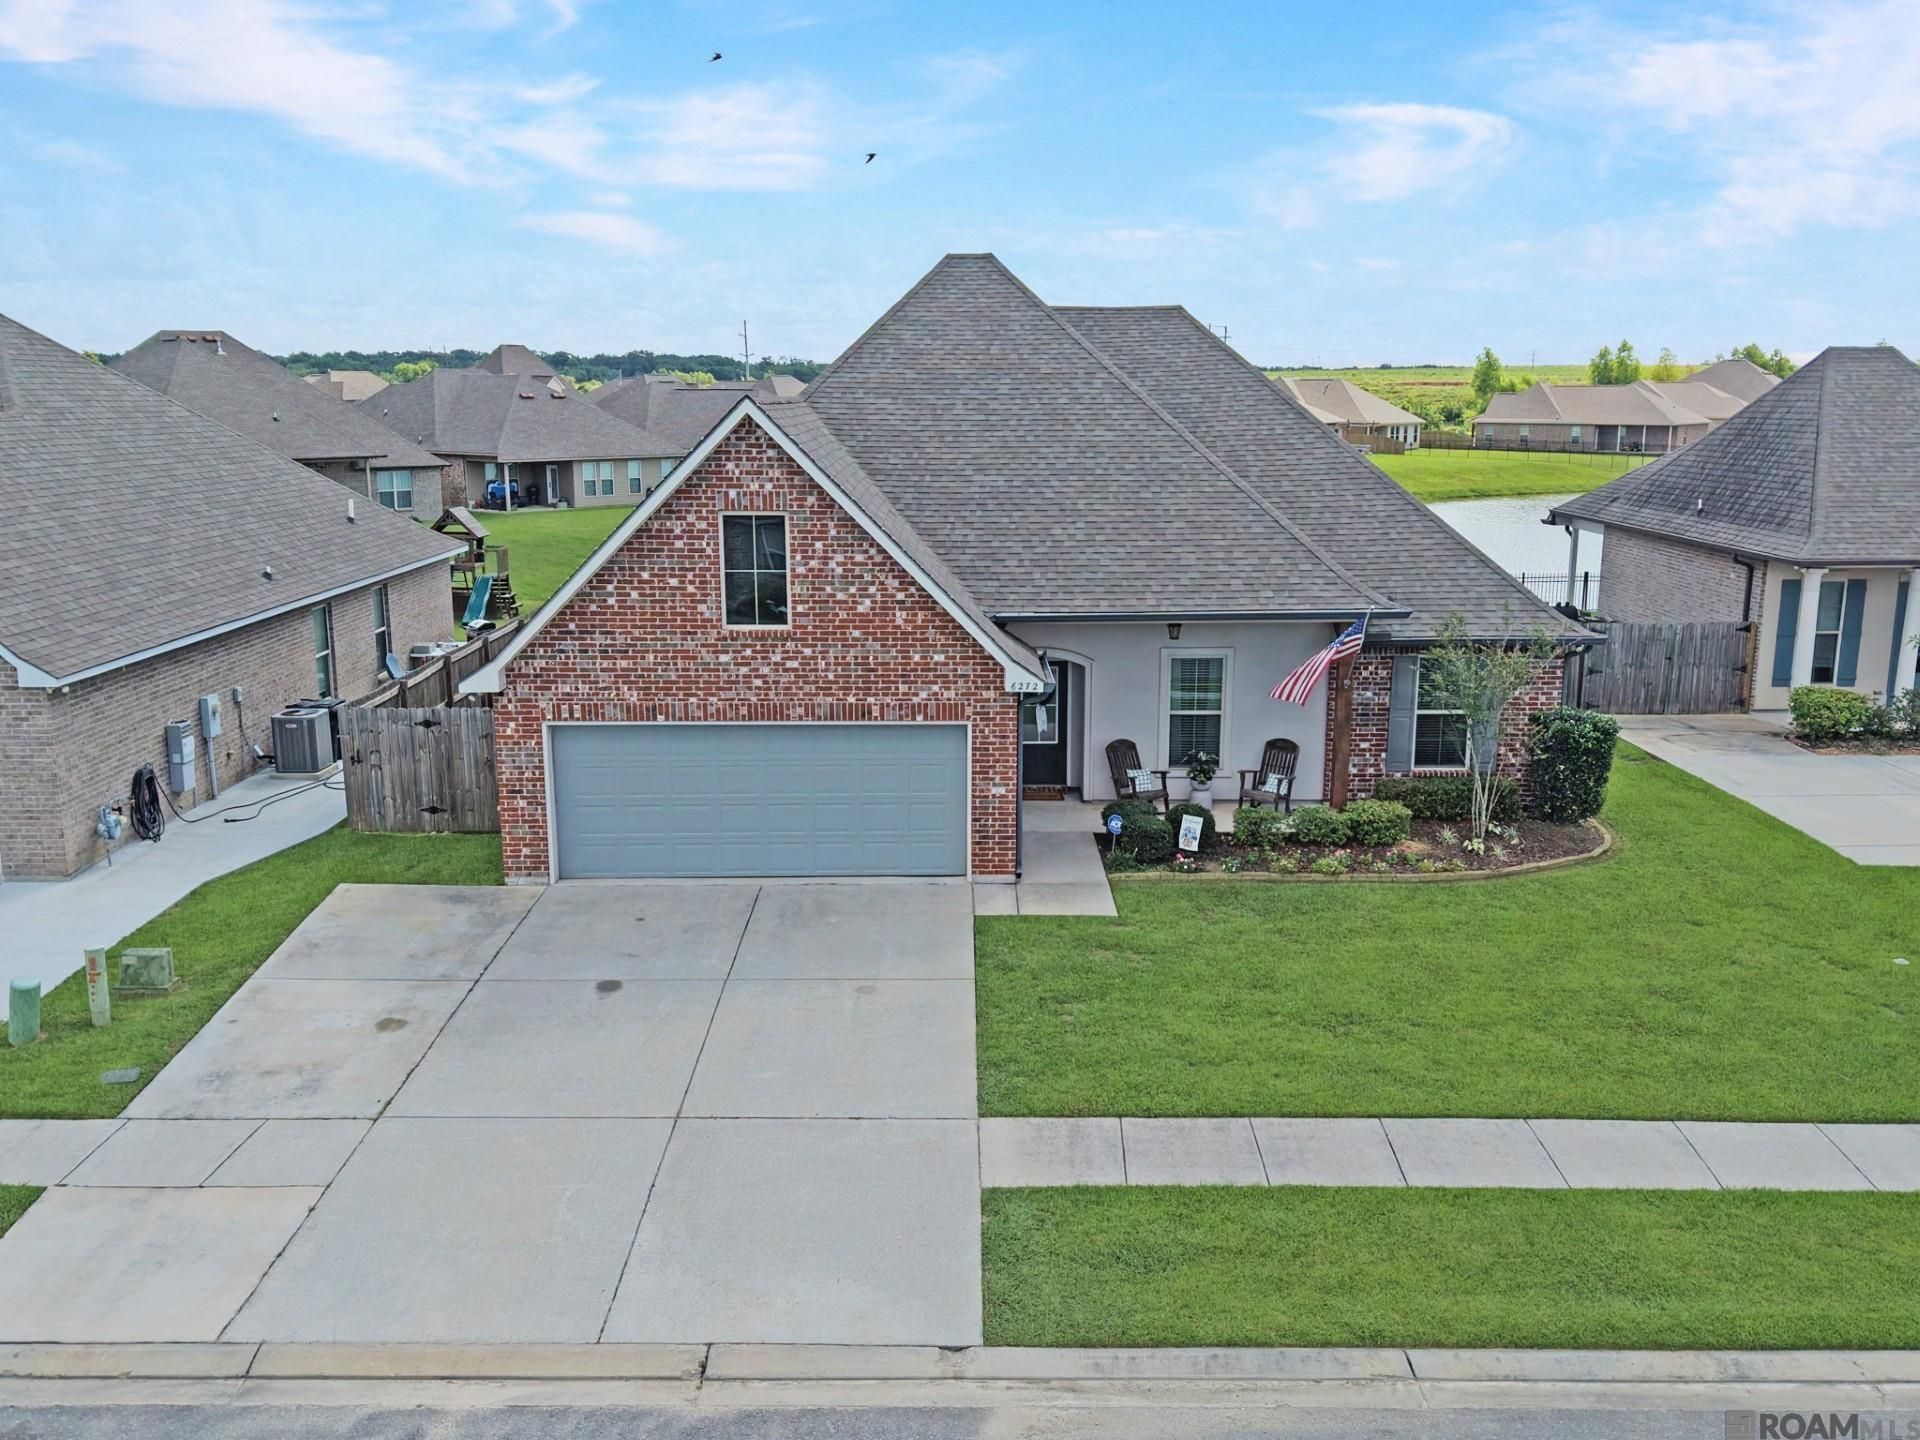
Welcome home to this beautiful 4-bedroom 2-bath home in the highly desirable Pelican Crossing Subdivision! Designed with both comfort and entertaining in mind, this home features an open-concept kitchen, dining and living area with soaring ceilings that create a bright and spacious feel. Enjoy peaceful water views through the large windows overlooking the backyard or relax outside under your patio in the fully fenced backyard - perfect for kids, pets or weekend gatherings. The spacious primary suite offers a soaking tub and separate shower. Three additional bedrooms provide flexibility for family, guests, or a home office. As a resident of Pelican Crossing, you'll also enjoy access to one of the subdivision's two community swimming pools. Located in Flood Zone X, this home combines peace of mind with an unbeatable location. *Structure square footage nor lot dimensions warranted by Realtor.
Property Features
Property Type: Residential - Single Family
Cooling: Central Air, Ceiling Fan(s)
Fenced: Yes
Heating: Central
Home Style: Traditional
Lot Size: 0.20 Acres
Roof Type: Shingle
Stories: 1.0
Year Built: 2019
Amenities
Ceiling 9'+
Vaulted Ceiling(s)
Crown Molding
Attic Storage
Landscaped
Rain Gutters
Feature Descriptions
Appliances: Gas Stove Con, Dishwasher, Disposal, Microwave, Range/Oven, Refrigerator, Stainless Steel Appliance(s)
Area: ASC MLS Area 92
Association Fee: $420/Annually
Association Fee Includes: Maint Subd Entry HOA, Pool HOA
Association Y/N: Yes
Builder Name: Dsld, LLC
Community Features: Community Pool
Cooling Y/N: Yes
Days on Site: 3
Exterior: Brick Siding, Vinyl Siding, Frame
Fencing: Wood, Wrought Iron
Fireplace Features: Gas Log
Fireplace Y/N: Yes
Flooring: Carpet, Ceramic Tile
Foundation: Slab
Gas: Atmos
Heating Y/N: Yes
Kitchen Features: Granite Counters, Kitchen Island, Pantry
Laundry: Electric Dryer Hookup, Washer Hookup, Inside, Washer/Dryer Hookups
Lot Dimensions: 125x70
Master Bathroom: Double Vanity, Walk-In Closet(s), Separate Shower, Soaking Tub, Water Closet
Master Bedroom: Ceiling 9ft Plus, Walk-In Closet(s)
Parking Features: Garage, Garage Door Opener
Patio/Porch Features: Covered, Porch, Patio: Concrete
Security: Security System, Smoke Detector(s)
Sewer: Public Sewer
SQFT Total: 2679
Water: Public
Waterfront: Waterfront, Lake Front
Window Features: Screens
Local Schools
School District: Ascension Parish
Listed By / Shown By
Listed By
Agency Name: Covington & Associates Real Estate, LLC
Agency Phone: 225-667-3711
Shown By
Agency Title: Burns & Co., Inc. REALTORS®
Agency Phone: (800) 375-0608

Estimate Your Payment
Estimated Payment
$ 828.17 per month $732.21 Principal & Interest $0.00 Property Tax (data not provided by mls) $95.96 Homeowner's Insurance
6272 Soaring Dr | MLS# 2026012779
This single family home located at 6272 Soaring Dr, Gonzales, LA 70737 is currently listed for sale with an asking price of $329,000. This property was built in 2019 and has 4 bedrooms and 2 full baths with 1935 sq. ft. Soaring Dr is located in the Pelican Crossing subdivision within the Ascension Parish school district. Search Pelican Crossing real estate on www.burnsandco.com today.