


BEDS2
BATHS1 full
SQUARE FEET910
MLS#2026013067
STATUSActive
PROPERTY TYPEResidential - Single Family
SUBDIVISIONCapital Heights
SCHOOLEast Baton Rouge
Property Description
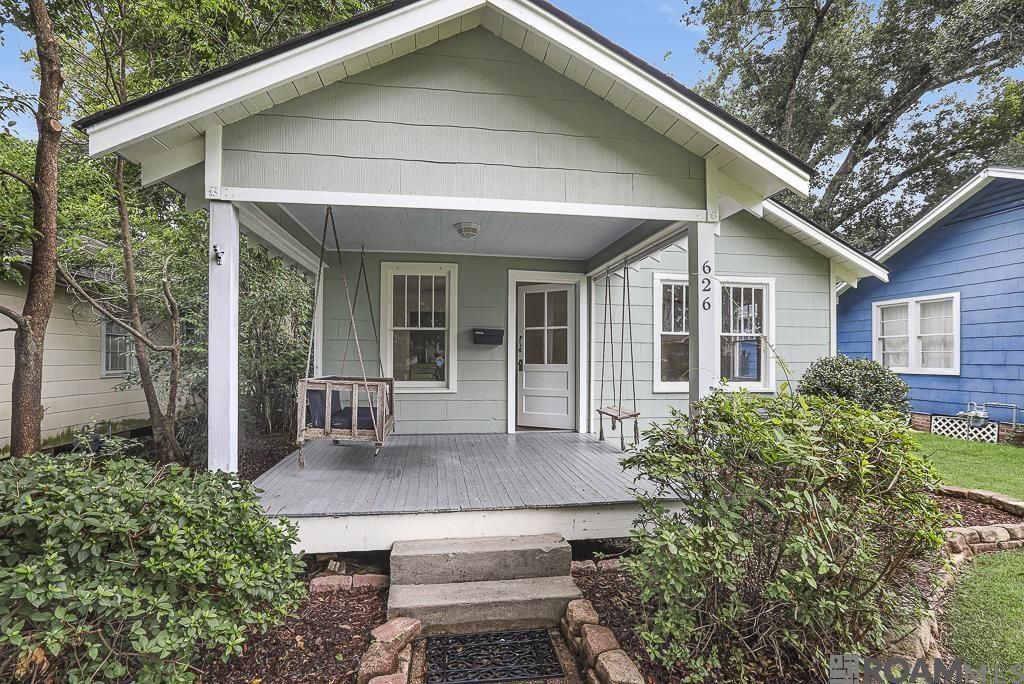
Charming Capital Heights cottage in the heart of Mid City! Inside, you'll find 2 bedrooms and 1 bathroom filled with abundant natural light, beautifully preserved original hardwood floors, and new carpet in select areas for added comfort. Recent updates include a NEW ROOF, fresh interior paint, and updated light fixtures, creating a move-in-ready space that blends classic character with modern touches. Step outside to enjoy a spacious back deck overlooking the fully fenced backyard, complete with a storage shed?perfect for entertaining, gardening, or simply relaxing. Perfectly situated within walking distance to Soji and several popular local restaurants, coffee shops, and neighborhood favorites, this home also offers easy access to bike-friendly streets.
Property Features
Property Type: Residential - Single Family
Cooling: Central Air, Ceiling Fan(s)
Fenced: Yes
Heating: Central
Home Style: Cottage
Lot Size: 0.11 Acres
Roof Type: Shingle
Stories: 1.0
Year Built: 1940
Amenities
Built-in Features
Lighting
Feature Descriptions
Appliances: Gas Stove Con, Dryer, Washer, Gas Cooktop, Dishwasher, Range/Oven, Refrigerator, Electric Water Heater
Area: EBR MLS Area 61
Cooling Y/N: Yes
Exterior: Asbestos Siding, Frame
Fencing: Full, Wood
Flooring: Ceramic Tile, Wood
Foundation: Pillar/Post/Pier
Gas: Atmos
Heating Y/N: Yes
Kitchen Features: Tile Counters, Pantry, Cabinets Factory Built
Laundry: Electric Dryer Hookup, Washer Hookup, Inside, Washer/Dryer Hookups
Lot Dimensions: 40x120
Master Bedroom: None Specified
Other Structures: Storage Shed/Bldg.
Parking Features: 2 Cars Park, Off Street
Parking Total: 2
Patio/Porch Features: Deck
Property Condition: Cosmetic Changes, Updated/Remodeled
Security: Smoke Detector(s)
Sewer: Public Sewer
SQFT Total: 1030
Water: Public
Local Schools
School District: East Baton Rouge
Listed By / Shown By
Listed By
Agency Name: Magnolia Roots Realty LLC
Agency Phone: 225-673-0002
Shown By
Agency Title: Burns & Co., Inc. REALTORS®
Agency Phone: (800) 375-0608

Estimate Your Payment
Estimated Payment
$ 604.14 per month $534.14 Principal & Interest $0.00 Property Tax (data not provided by mls) $70.00 Homeowner's Insurance
626 Caddo St | MLS# 2026013067
This single family home located at 626 Caddo St, Baton Rouge, LA 70806 is currently listed for sale with an asking price of $240,000. This property was built in 1940 and has 2 bedrooms and 1 full baths with 910 sq. ft. Caddo St is located in the Capital Heights subdivision within the East Baton Rouge school district. Search Capital Heights real estate on www.burnsandco.com today.