


BEDS5
BATHS4 full
SQUARE FEET3,497
MLS#2026005429
STATUSPending Continue to Show
PROPERTY TYPEResidential - Single Family
SUBDIVISIONWoodstone Estates
SCHOOLEast Baton Rouge
Property Description
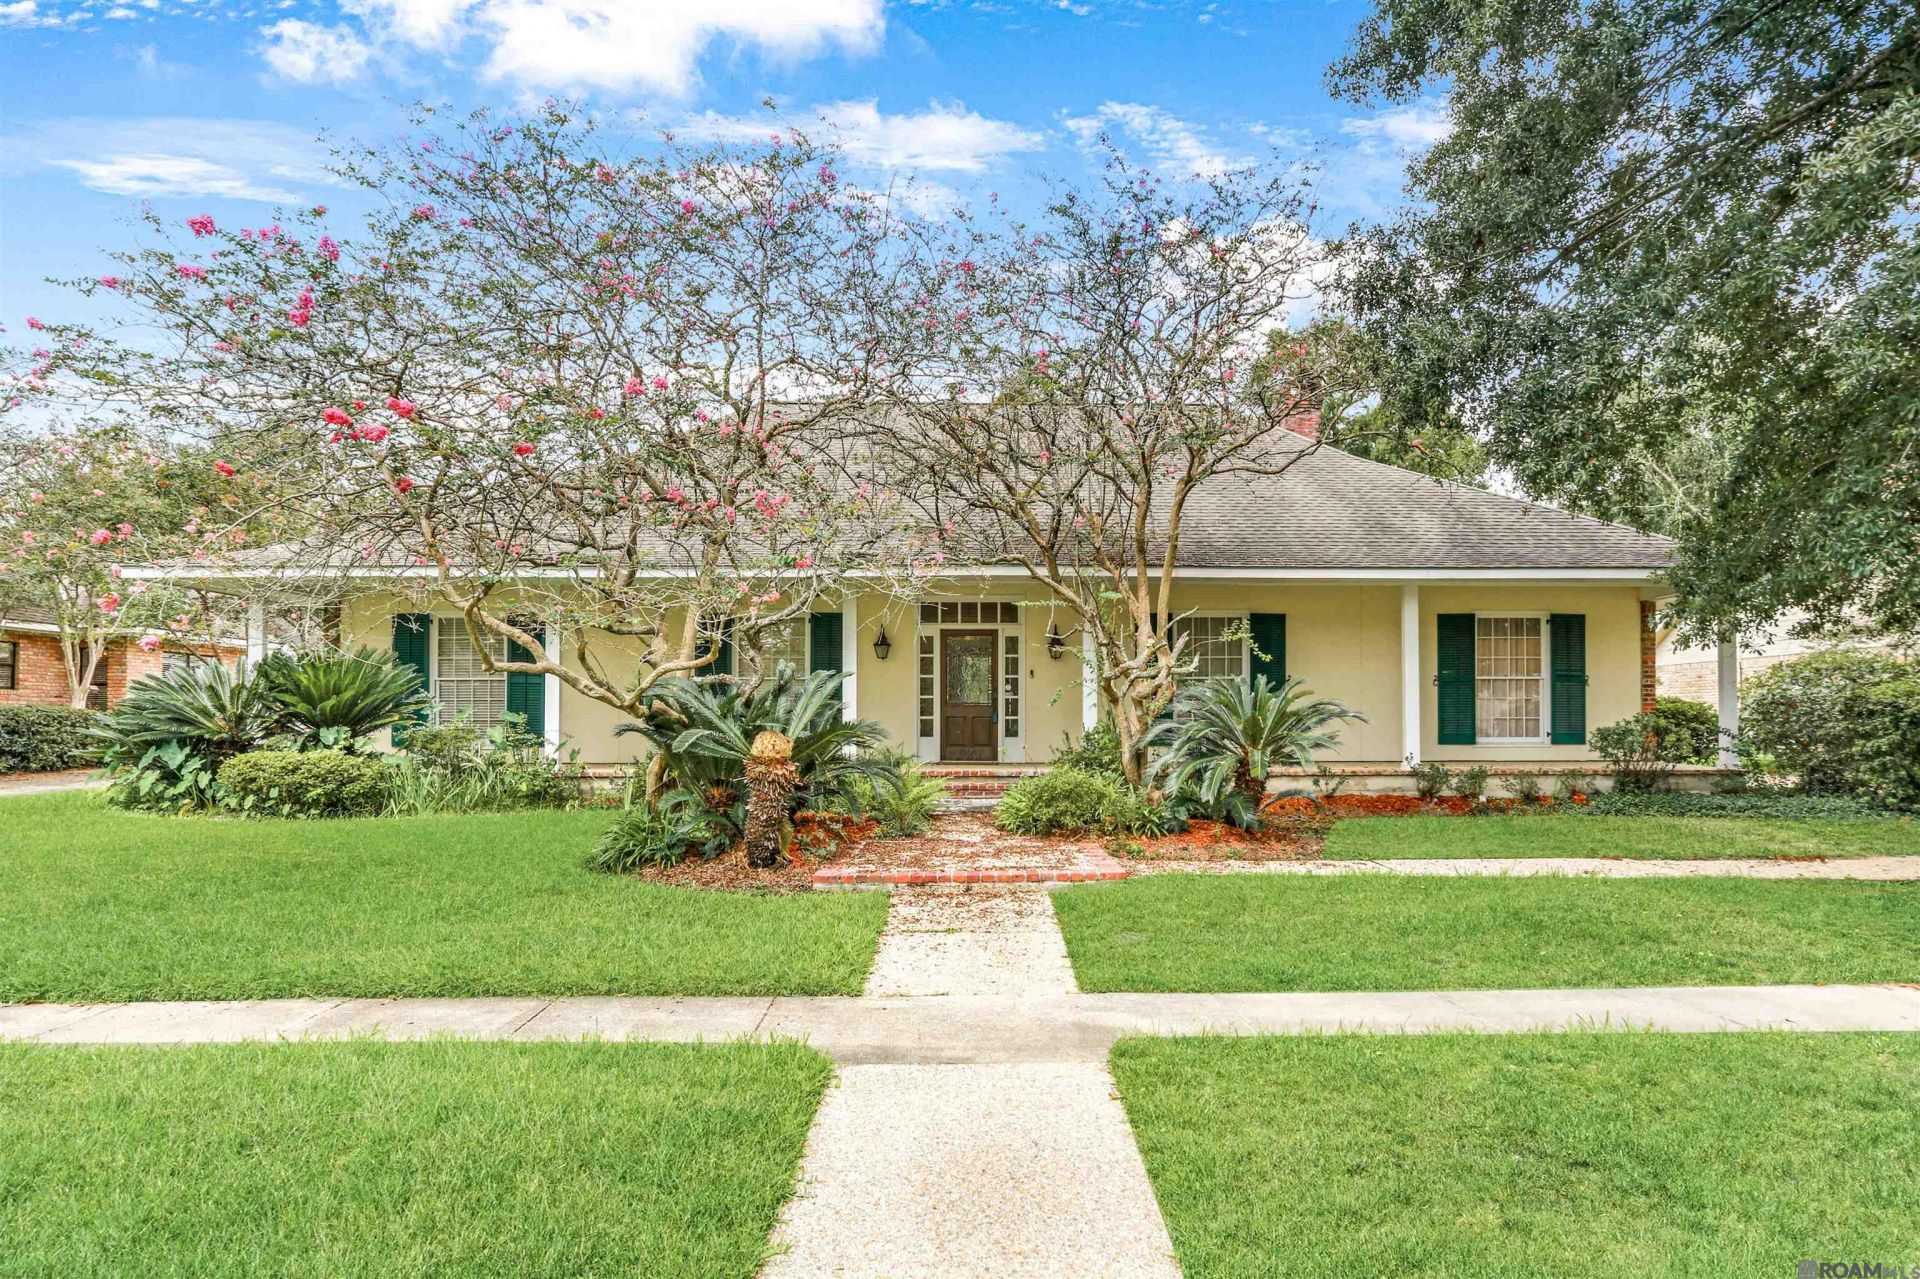
Set in Woodstone Estates, a well-established neighborhood just off historic Highland Road and minutes from LSU, this 5-bedroom, 4-bath home offers 3,497 sqft of classic, livable space at a price point that's increasingly rare in this pocket of Baton Rouge. Inside, the layout is thoughtful and generous: a formal living and dining room off the foyer, an eat-in kitchen with a wet bar connecting seamlessly to an expansive den with a wood-burning fireplace and custom built-ins. Original hardwood floors run through the main living areas and bedrooms, with tile in the kitchen and den. The split bedroom plan offers real privacy ? the primary suite is tucked away at the end of the hall with dual walk-in closets and its own dedicated bath spaces on either side of the double vanity. A guest bedroom with full bath near the garage is ideal for visitors or a home office. On the other side of the garage, a private flex suite with a sink and full bath adds a layer of versatility few homes at this price offer. Out front, a sprawling covered porch sets the tone. Out back, a tiered fountain and open patio give you a canvas for outdoor living. The neighborhood amenities include a park, clubhouse, and tennis courts.
Property Features
Property Type: Residential - Single Family
Cooling: 2 or More Units Cool, Central Air, Ceiling Fan(s)
Fenced: Yes
Fireplaces: 1
Garage: 3 car attached
Heating: Central
Home Style: Acadian
Lot Size: 0.38 Acres
Roof Type: Shingle
Stories: 1.0
Year Built: 1987
Amenities
Breakfast Bar
Attic Access
Built-in Features
Beamed Ceilings
Cathedral Ceiling(s)
Ceiling Boxed
Crown Molding
In-Law Floorplan
High Speed Internet
Sound System
Wet Bar
Attic Storage
Landscaped
Rain Gutters
Feature Descriptions
Appliances: Elec Stove Con, Dryer, Water Filter, Continuous Cleaning Oven, Electric Cooktop, Dishwasher, Disposal, Microwave, Range/Oven, Refrigerator, Self Cleaning Oven, Oven, Gas Water Heater
Area: EBR MLS Area 52
Association Fee: $600/Annually
Association Fee Includes: Legal
Association Y/N: Yes
Community Features: Clubhouse, Park, Playground, Tennis Court(s), Sidewalks
Cooling Y/N: Yes
Days on Site: 112
Exterior: Cement Fiber Siding, Wood Siding, Brick, Frame
Fencing: Privacy, Wood
Fireplace Features: 1 Fireplace, Wood Burning
Fireplace Y/N: Yes
Flooring: Brick, Parquet, Wood
Foundation: Slab
Gas: Other
Heating Y/N: Yes
Kitchen Features: Counters Solid Surface, Pantry, Cabinets Custom Built
Laundry: Laundry Room, Electric Dryer Hookup, Washer Hookup, Inside, Washer/Dryer Hookups
Lot: Commons Lot, Rectangular Lot
Lot Dimensions: 95 x 172 x 100 x 177
Master Bathroom: Double Vanity,2 Closets or More, Skylight, Shower Combo, Water Closet
Master Bedroom: En Suite Bath,2 Closets or More, Ceiling 9ft Plus, Ceiling Fan(s), Tray Ceiling(s), Walk-In Closet(s)
Other Structures: Storage Shed/Bldg.
Parking Features: 3 Cars Park, Attached, Garage, Driveway, Garage Door Opener
Parking Total: 3
Patio/Porch Features: Porch, Patio: Concrete
Property Condition: Updated/Remodeled
Security: Smoke Detector(s)
Sewer: Public Sewer
SQFT Total: 4563
Water: Public
Window Features: Screens, Sm Window Trtmt.
Local Schools
School District: East Baton Rouge
Listed By / Shown By
Listed By
Agency Name: Elite Home Team brokered by eXp Realty, LLC
Agency Phone: 225-412-9982
Shown By
Agency Title: Burns & Co., Inc. REALTORS®
Agency Phone: (800) 375-0608

Estimate Your Payment
Estimated Payment
$ 1,308.96 per month $1,157.29 Principal & Interest $0.00 Property Tax (data not provided by mls) $151.67 Homeowner's Insurance
621 W Woodruff Dr | MLS# 2026005429
This single family home located at 621 W Woodruff Dr, Baton Rouge, LA 70808 is currently listed for sale with an asking price of $520,000. This property was built in 1987 and has 5 bedrooms and 4 full baths with 3497 sq. ft. W Woodruff Dr is located in the Woodstone Estates subdivision within the East Baton Rouge school district. Search Woodstone Estates real estate on www.burnsandco.com today.