


BEDS4
BATHS3 full
SQUARE FEET2,330
MLS#2026014958
STATUSActive
PROPERTY TYPEResidential - Single Family
SUBDIVISIONHighland Knoll
SCHOOLEast Baton Rouge
Property Description
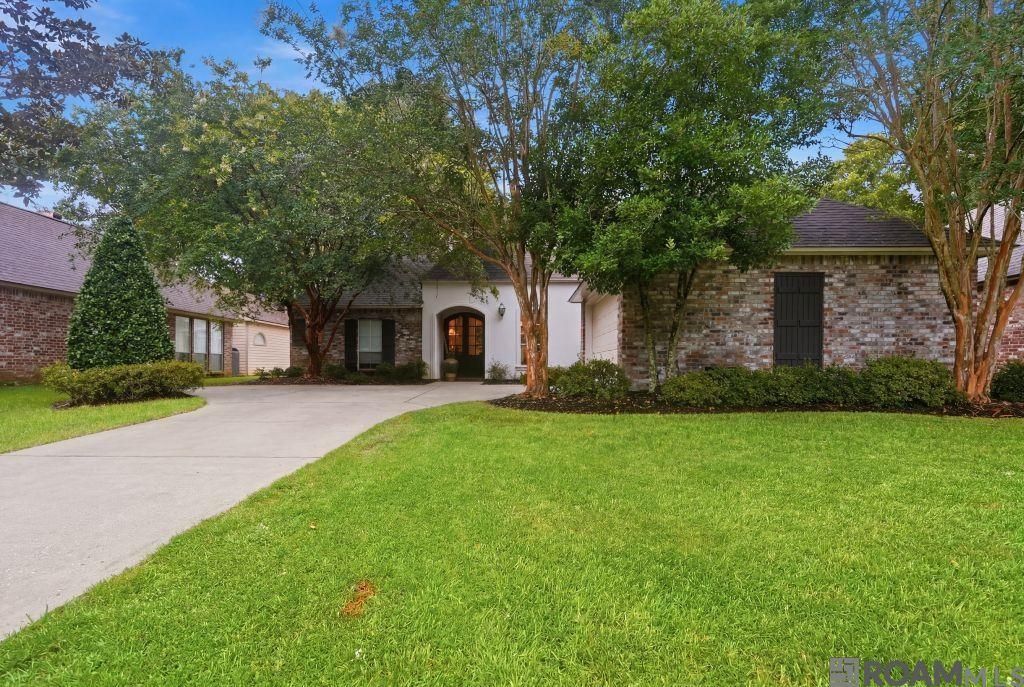
A hidden treasure just off of Highland Road awaits you with this home in a gated one street enclave. 621 Highland Knoll Ct is walking distance to Highland Road Park, 15 minutes to LSU and centered around all of the shopping and eating you could imagine. This 4 bedroom homes offers a triple split floor plan with one bedroom and bath off of the kitchen, two bedrooms and a shared bath to the left of the den and the master bedroom and bath tucked in the rear of the home. Granite countertops in the kitchen as well as the bathrooms. Open floor plan allows for a warm entertaining area. Plenty of windows to enjoy the landscaping. Amazing neighbors! Solid home in a great location!! PLUS the seller is offering a $5000 flooring allowance to compensate for the older carpet in the bedrooms. Come by 621 Highland Knoll Ct. and you will want to COME BUY 621 Highland Knoll Ct.
Property Features
Property Type: Residential - Single Family
Cooling: Central Air, Ceiling Fan(s)
Fenced: Yes
Fireplaces: 1
Garage: 2
Heating: Central
Home Style: French
Lot Size: 0.20 Acres
Stories: 1.0
Year Built: 1998
Amenities
Attic Access
Built-in Features
Ceiling 9'+
Tray Ceiling(s)
Ceiling Varied Heights
Crown Molding
Landscaped
Lighting
Feature Descriptions
Appliances: Electric Cooktop, Dishwasher, Disposal, Microwave, Oven
Area: EBR MLS Area 53
Association Fee: $480/Annually
Association Y/N: Yes
Cooling Y/N: Yes
Days on Site: 21
Exterior: Stucco Siding, Other Siding, Frame
Fencing: Privacy, Wood
Fireplace Features: 1 Fireplace
Fireplace Y/N: Yes
Flooring: Carpet, Ceramic Tile, Wood
Foundation: Slab
Frontage Length: 70
Gas: Delta Utilities
Heating Y/N: Yes
Kitchen Features: Granite Counters, Pantry
Laundry: Inside, Washer/Dryer Hookups
Lot Dimensions: 70 x 127
Master Bathroom: Double Vanity, Separate Shower, Water Closet
Master Bedroom: En Suite Bath,2 Closets or More, Ceiling 9ft Plus, Ceiling Fan(s), Tray Ceiling(s), Walk-In Closet(s), Split, Master Downstairs
Parking Features: 2 Cars Park, Garage, Garage Door Opener
Parking Total: 2
Patio/Porch Features: Covered, Patio: Open
Security: Security System, Smoke Detector(s)
Sewer: Public Sewer
Spa: Yes
Spa Features: Bath
SQFT Total: 2970
Utilities: Cable Connected
Water: Public
Local Schools
School District: East Baton Rouge
Listed By / Shown By
Listed By
Agency Name: Property First Realty Group
Agency Phone: 225-443-0055
Shown By
Agency Title: Burns & Co., Inc. REALTORS®
Agency Phone: (800) 375-0608

Estimate Your Payment
Estimated Payment
$ 1,006.89 per month $890.23 Principal & Interest $0.00 Property Tax (data not provided by mls) $116.67 Homeowner's Insurance
621 Highland Knoll Ct | MLS# 2026014958
This single family home located at 621 Highland Knoll Ct, Baton Rouge, LA 70810 is currently listed for sale with an asking price of $400,000. This property was built in 1998 and has 4 bedrooms and 3 full baths with 2330 sq. ft. Highland Knoll Ct is located in the Highland Knoll subdivision within the East Baton Rouge school district. Search Highland Knoll real estate on www.burnsandco.com today.