


BEDS5
BATHS3 full
SQUARE FEET3,301
MLS#2026017973
STATUSActive
PROPERTY TYPEResidential - Single Family
SUBDIVISIONShenandoah Estates
SCHOOLEast Baton Rouge
Property Description
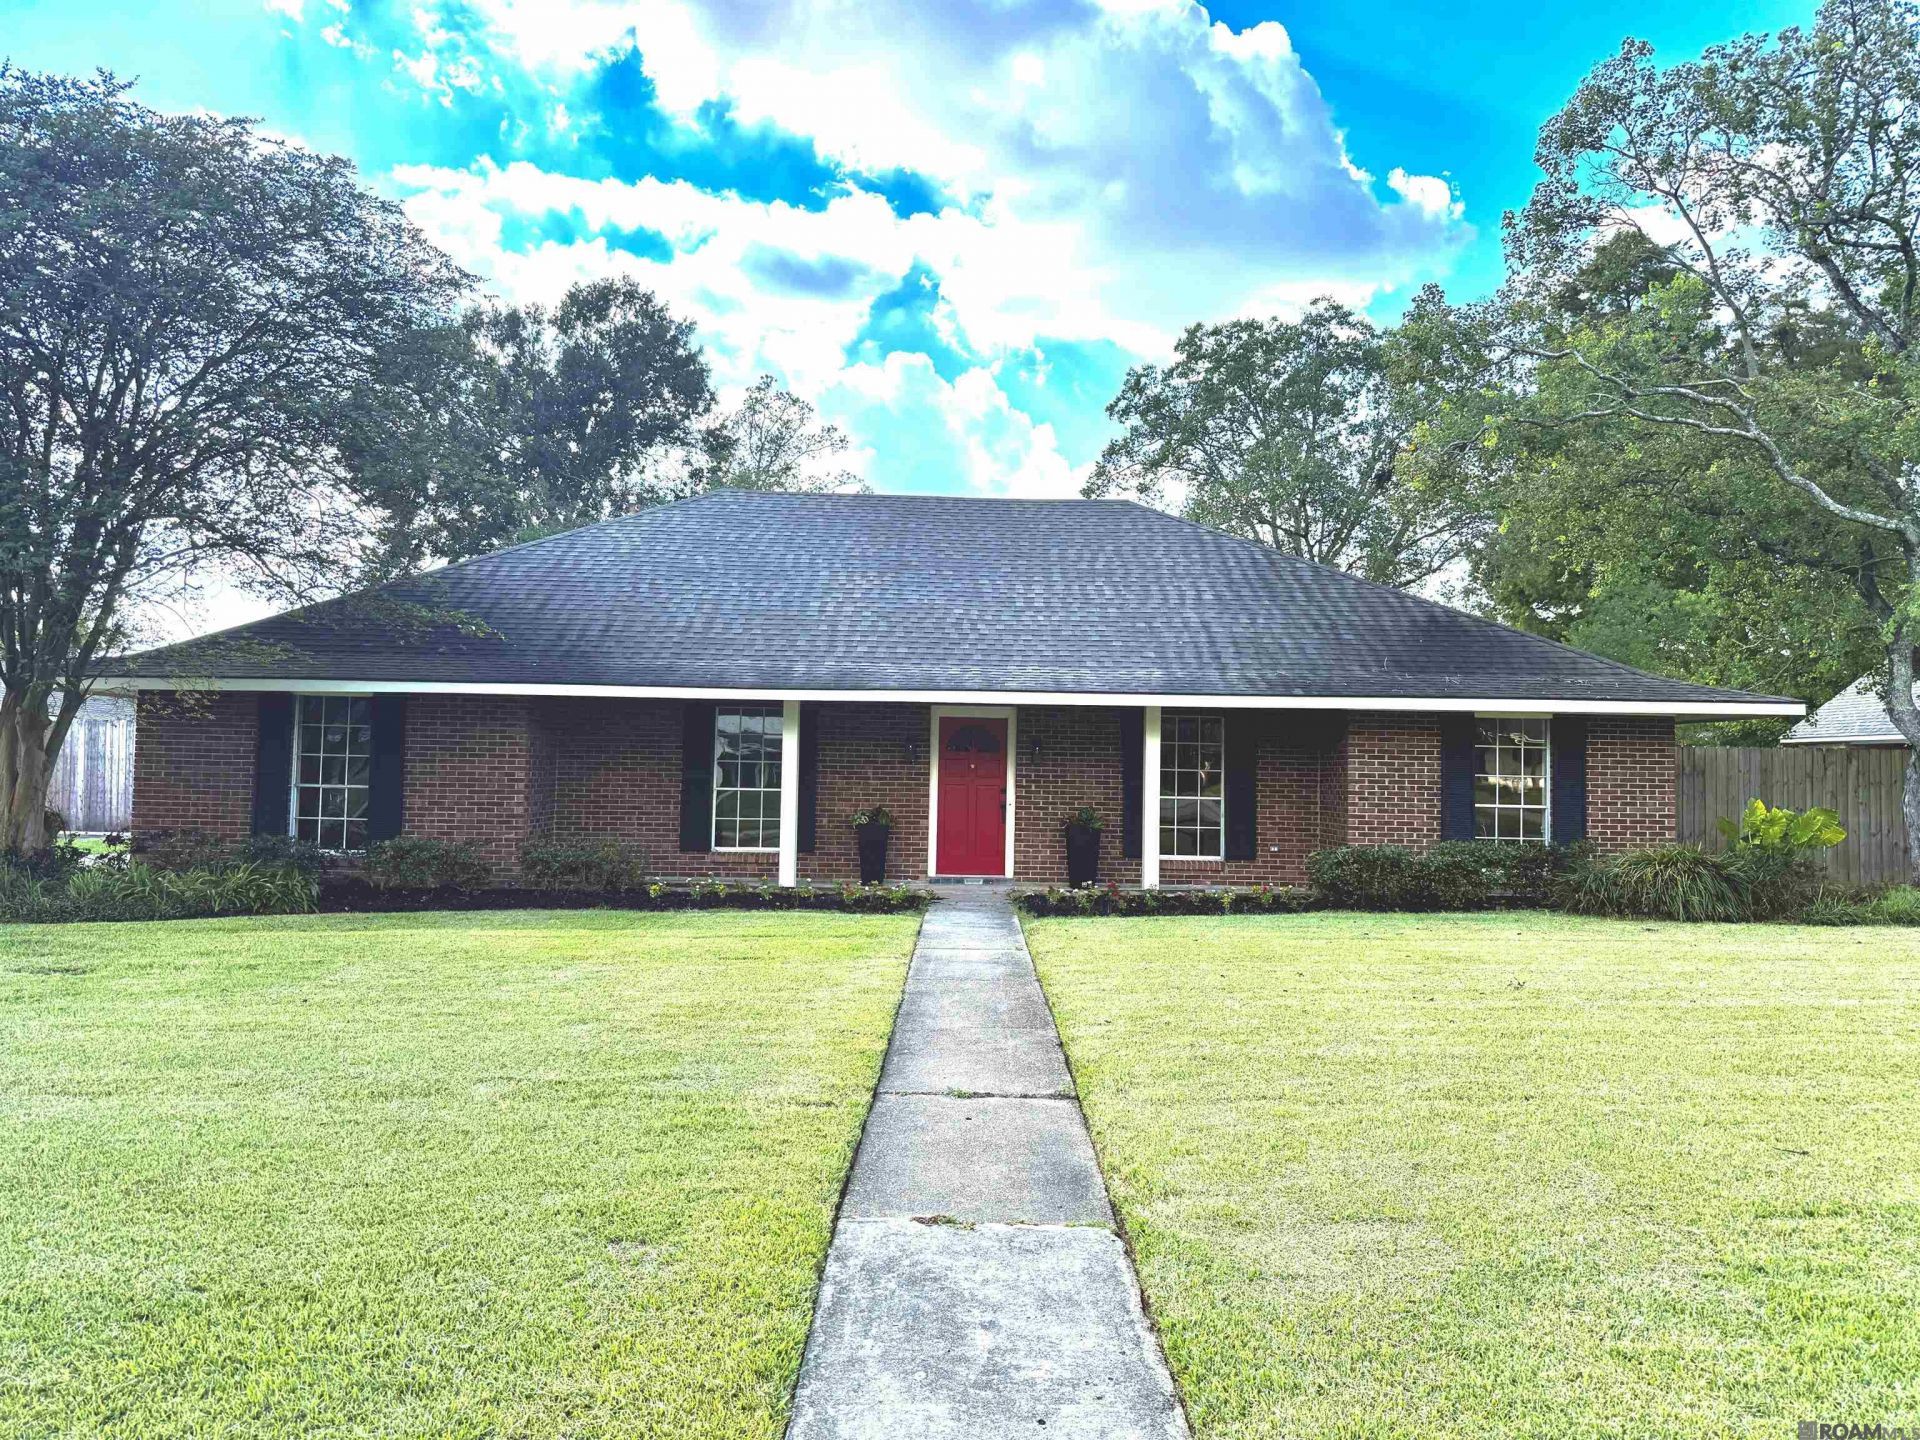
FULLY RENOVATED, this large family home offers 4 good sized bedrooms, 2 full bathrooms and a FULL APARTMENT under roof!! Great for aging parents, student housing or make it a speakeasy room, lots of options!! This floorplan offers space for all the things with a formal dining area, den, 2 family rooms and the apartment as a bonus! The apartment has a full kitchen, bathroom, bedroom and living/dining area with a patio and covered parking!
Property Features
Property Type: Residential - Single Family
Cooling: Central Air, Ceiling Fan(s)
Fenced: Yes
Fireplaces: 1
Heating: Central
Home Style: Ranch
Lot Size: 0.35 Acres
Roof Type: Shingle
Stories: 1.0
Year Built: 2001
Amenities
Beamed Ceilings
In-Law Floorplan
Landscaped
Lighting
Feature Descriptions
Appliances: Elec Stove Con, Gas Cooktop, Dishwasher, Oven
Area: EBR MLS Area 43
Carport Y/N: Yes
Community Features: Park, Playground, Sidewalks
Cooling Y/N: Yes
Exterior: Brick Siding, Brick
Fencing: Full, Wood
Fireplace Features: 1 Fireplace
Fireplace Y/N: Yes
Flooring: Carpet, Ceramic Tile, Laminate
Foundation: Slab
Gas: Delta Utilities
Heating Y/N: Yes
Kitchen Features: Granite Counters, Pantry
Laundry: Laundry Room, Electric Dryer Hookup, Washer Hookup, Inside, Washer/Dryer Hookups
Lot Dimensions: 88x171
Master Bathroom: Shower Combo
Master Bedroom: En Suite Bath, Ceiling Fan(s), Walk-In Closet(s)
Parking Features: 3 Cars Park, Carport Rear Park, Covered
Parking Total: 3
Patio/Porch Features: Porch
Property Condition: Cosmetic Changes, Updated/Remodeled
Sewer: Public Sewer
SQFT Total: 4295
Water: Public
Local Schools
School District: East Baton Rouge
Listed By / Shown By
Listed By
Agency Name: Roussel Real Estate
Agency Phone: 225-744-4222
Shown By
Agency Title: Burns & Co., Inc. REALTORS®
Agency Phone: (800) 375-0608

Estimate Your Payment
Estimated Payment
$ 994.31 per month $879.10 Principal & Interest $0.00 Property Tax (data not provided by mls) $115.21 Homeowner's Insurance
6148 Antioch Blvd | MLS# 2026017973
This single family home located at 6148 Antioch Blvd, Baton Rouge, LA 70817 is currently listed for sale with an asking price of $395,000. This property was built in 2001 and has 5 bedrooms and 3 full baths with 3301 sq. ft. Antioch Blvd is located in the Shenandoah Estates subdivision within the East Baton Rouge school district. Search Shenandoah Estates real estate on www.burnsandco.com today.