


BEDS4
BATHS2 full
SQUARE FEET2,710
MLS#2026017571
STATUSActive
PROPERTY TYPEResidential - Single Family
SUBDIVISIONPelican Point
SCHOOLAscension Parish
Property Description
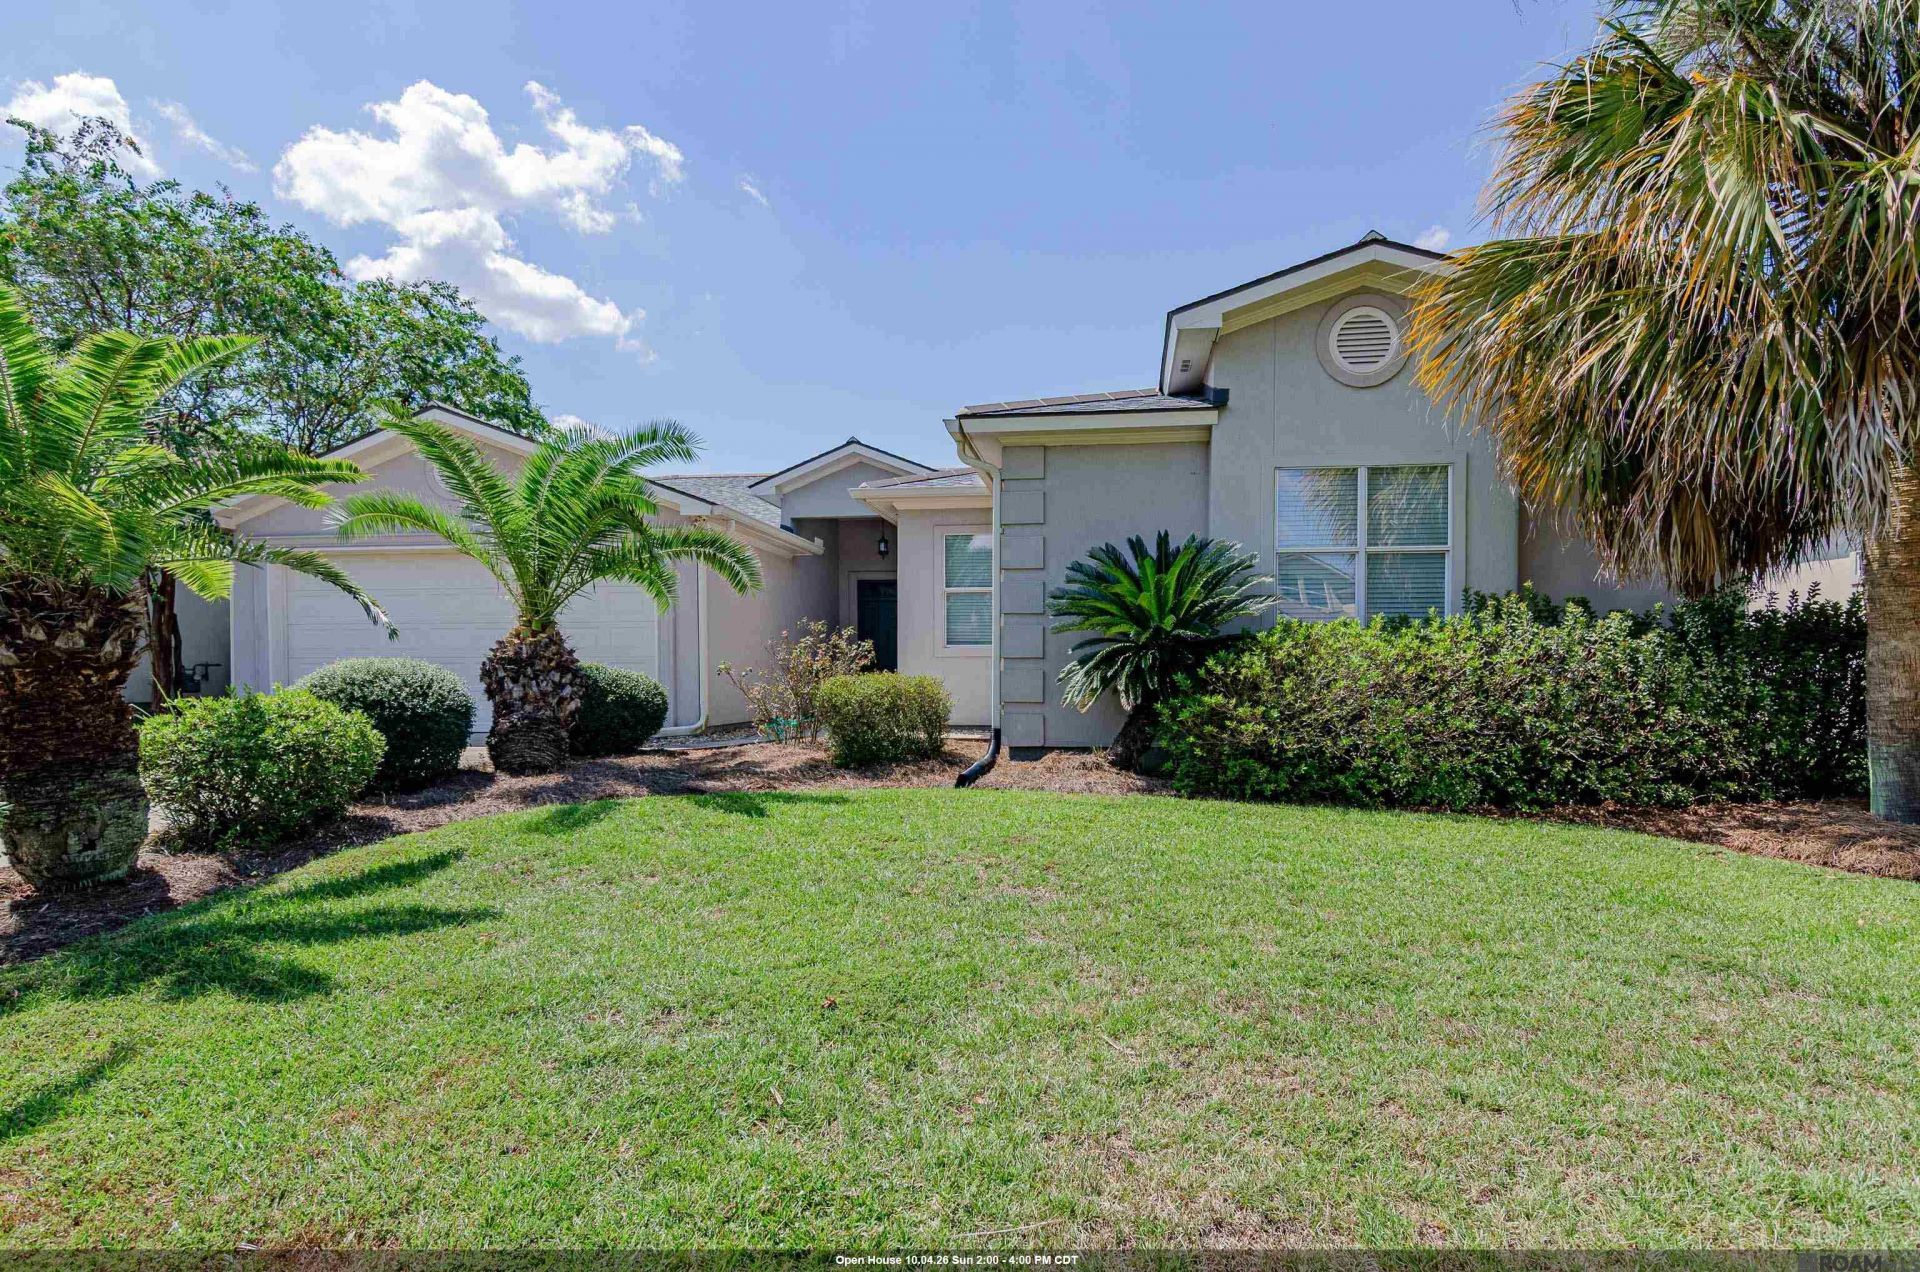
Welcome to this 4 bedroom, 2 bathroom home in Gonzales, perfectly positioned along the golf course. Enjoy peaceful fairway views and a backyard setting that makes everyday living feel like a getaway. Whether you're an avid golfer or simply love beautiful scenery, this home puts you right where you want to be without ever needing a tee time! With plenty of space for family, guests, entertaining and everyday living, this home is ready for its next chapter. Don't let this one slip through the rough, come take a swing at making it yours!
Property Features
Property Type: Residential - Single Family
Cooling: 2 or More Units Cool, Central Air, Ceiling Fan(s)
Fenced: Yes
Fireplaces: 1
Garage: 2
Heating: Central
Home Style: Mediterranean
Lot Size: 0.27 Acres
Roof Type: Shingle, Hip Roof, Slate
Stories: 1.0
Year Built: 2006
Amenities
Eat-in Kitchen
Attic Access
Ceiling Varied Heights
Crown Molding
Attic Storage
Landscaped
Lighting
Rain Gutters
Feature Descriptions
Appliances: Gas Stove Con, Gas Cooktop, Dishwasher, Disposal, Microwave, Range/Oven, Refrigerator
Area: ASC MLS Area 92
Association Fee: $600/Annually
Association Fee Includes: Common Areas, Maint Subd Entry HOA, Management, Rec Facilities
Association Y/N: Yes
Community Features: Clubhouse, Community Pool, Golf, Tennis Court(s)
Cooling Y/N: Yes
Days on Site: 6
Exterior: Stucco Siding, Frame, Stucco
Fencing: Full, Wrought Iron
Fireplace Features: 1 Fireplace, Gas Log, Ventless
Fireplace Y/N: Yes
Flooring: Ceramic Tile
Foundation: Slab
Frontage Type: Golf Course
Gas: Atmos
Heating Y/N: Yes
Kitchen Features: Granite Counters, Kitchen Island, Pantry, Cabinets Custom Built
Laundry: Electric Dryer Hookup, Washer Hookup, Inside
Lot: On Golf Course, Rectangular Lot
Lot Dimensions: 70x171
Master Bathroom: Double Vanity, Walk-In Closet(s), Separate Shower
Master Bedroom: En Suite Bath, Ceiling 9ft Plus, Ceiling Fan(s)
Other Equipment: Generator: Whole House
Other Structures: Workshop
Parking Features: 2 Cars Park, Covered, Garage, Concrete, Garage Door Opener
Parking Total: 2
Patio/Porch Features: Covered, Patio: Open, Porch, Patio: Concrete
Property Condition: Cosmetic Changes
Security: Smoke Detector(s)
Sewer: Public Sewer
Spa: Yes
Spa Features: Bath
SQFT Total: 3380
Water: Public
Window Features: Window Treatments
Local Schools
School District: Ascension Parish
Listed By / Shown By
Listed By
Agency Name: Keller Williams Realty-First Choice
Agency Phone: 225-744-0044
Shown By
Agency Title: Burns & Co., Inc. REALTORS®
Agency Phone: (800) 375-0608

Estimate Your Payment
Estimated Payment
$ 1,195.69 per month $1,057.14 Principal & Interest $0.00 Property Tax (data not provided by mls) $138.54 Homeowner's Insurance
6141 Royal Palms Ct | MLS# 2026017571
This single family home located at 6141 Royal Palms Ct, Gonzales, LA 70737 is currently listed for sale with an asking price of $475,000. This property was built in 2006 and has 4 bedrooms and 2 full baths with 2710 sq. ft. Royal Palms Ct is located in the Pelican Point subdivision within the Ascension Parish school district. Search Pelican Point real estate on www.burnsandco.com today.