


BEDS4
BATHS4 full
SQUARE FEET3,617
MLS#2026009856
STATUSOpen Pred Contingency
PROPERTY TYPEResidential - Single Family
SUBDIVISIONPollard Estates
SCHOOLEast Baton Rouge
Property Description
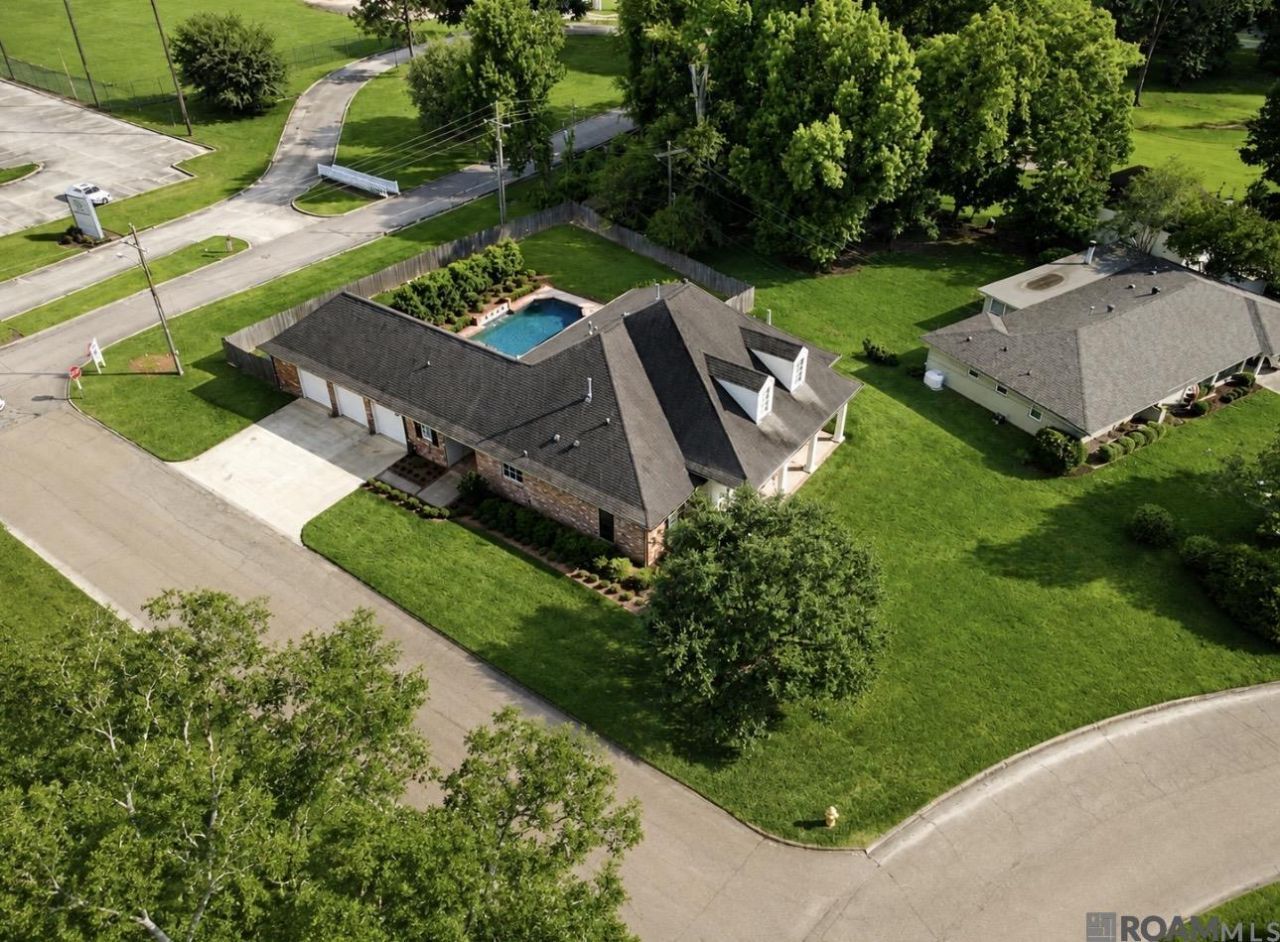
Welcome to this stunning Acadian-style home in the highly sought-after Pollard Estates. Custom built in 2008 and situated on a spacious half-acre lot, this exceptional residence offers over 3,600 square feet of thoughtfully designed living space with an open floor plan perfect for both everyday living and entertaining. Inside, you'll find 4 bedrooms, 4 full bathrooms, soaring ceilings, abundant natural light, and expansive living areas that create an inviting atmosphere throughout. The large bonus room upstairs provides endless possibilities as a media room, playroom, home gym, or additional living space. The private primary suite is a true retreat, overlooking the beautiful backyard and sparkling Gunite pool. Step outside to your own outdoor oasis featuring a spacious covered patio, and outdoor kitchen?ideal for hosting family and friends or simply relaxing at home. Perfectly located near some of Baton Rouge's finest restaurants, LSU, premier shopping, top medical facilities, and convenient interstate access. This home offers the perfect combination of luxury, comfort, and convenience. Don't miss the opportunity to own this exceptional home in one of Baton Rouge's most desirable neighborhoods!
Property Features
Property Type: Residential - Single Family
Cooling: 2 or More Units Cool, Central Air, Ceiling Fan(s)
Fenced: Yes
Fireplaces: 1
Garage: 3
Heating: 2 or More Units Heat, Central
Home Style: Acadian
Lot Size: 0.50 Acres
Roof Type: Shingle
Stories: 2.0
Year Built: 2008
Amenities
Built-in Features
Ceiling Varied Heights
Crown Molding
Landscaped
Outdoor Kitchen
Lighting
Rain Gutters
Feature Descriptions
Appliances: Gas Cooktop, Dishwasher, Disposal, Microwave, Refrigerator, Oven, Double Oven, Stainless Steel Appliance(s), Tankless Water Heater
Area: EBR MLS Area 52
Association Fee: $100/Annually
Association Fee Includes: Maint Subd Entry HOA
Association Y/N: Yes
Cooling Y/N: Yes
Days on Site: 111
Exterior: Brick Siding, Cement Fiber Siding, Brick, Frame
Fencing: Full, Wood
Fireplace Features: 1 Fireplace, Ventless
Fireplace Y/N: Yes
Foundation: Slab: Post Tension Found
Gas: Delta Utilities
Heating Y/N: Yes
Kitchen Features: Granite Counters, Kitchen Island, Cabinets Custom Built
Lot Dimensions: 88x163x150x224.50
Master Bathroom: Double Vanity, Walk-In Closet(s), Separate Shower, Soaking Tub
Master Bedroom: En Suite Bath, Ceiling 9ft Plus, Ceiling Fan(s)
Parking Features: 3 Cars Park, Garage, Garage Door Opener
Parking Total: 3
Patio/Porch Features: Covered, Patio: Oversized
Pool Features: Gunite, Salt Water
Security: Security System, Smoke Detector(s)
Sewer: Public Sewer
SQFT Total: 5525
Swimming Pool: Yes
Water: Public
Local Schools
School District: East Baton Rouge
Listed By / Shown By
Listed By
Agency Name: Premier Partners Realty
Agency Phone: 225-605-3050
Shown By
Agency Title: Burns & Co., Inc. REALTORS®
Agency Phone: (800) 375-0608

Estimate Your Payment
Estimated Payment
$ 2,202.58 per month $1,947.37 Principal & Interest $0.00 Property Tax (data not provided by mls) $255.21 Homeowner's Insurance
6088 S Pollard Pkwy | MLS# 2026009856
This single family home located at 6088 S Pollard Pkwy, Baton Rouge, LA 70808 is currently listed for sale with an asking price of $875,000. This property was built in 2008 and has 4 bedrooms and 4 full baths with 3617 sq. ft. S Pollard Pkwy is located in the Pollard Estates subdivision within the East Baton Rouge school district. Search Pollard Estates real estate on www.burnsandco.com today.