


BEDS3
BATHS2 full
SQUARE FEET1,644
MLS#2026004119
STATUSActive
PROPERTY TYPEResidential - Single Family
SUBDIVISIONSandy Creek
SCHOOLZachary Community
Property Description
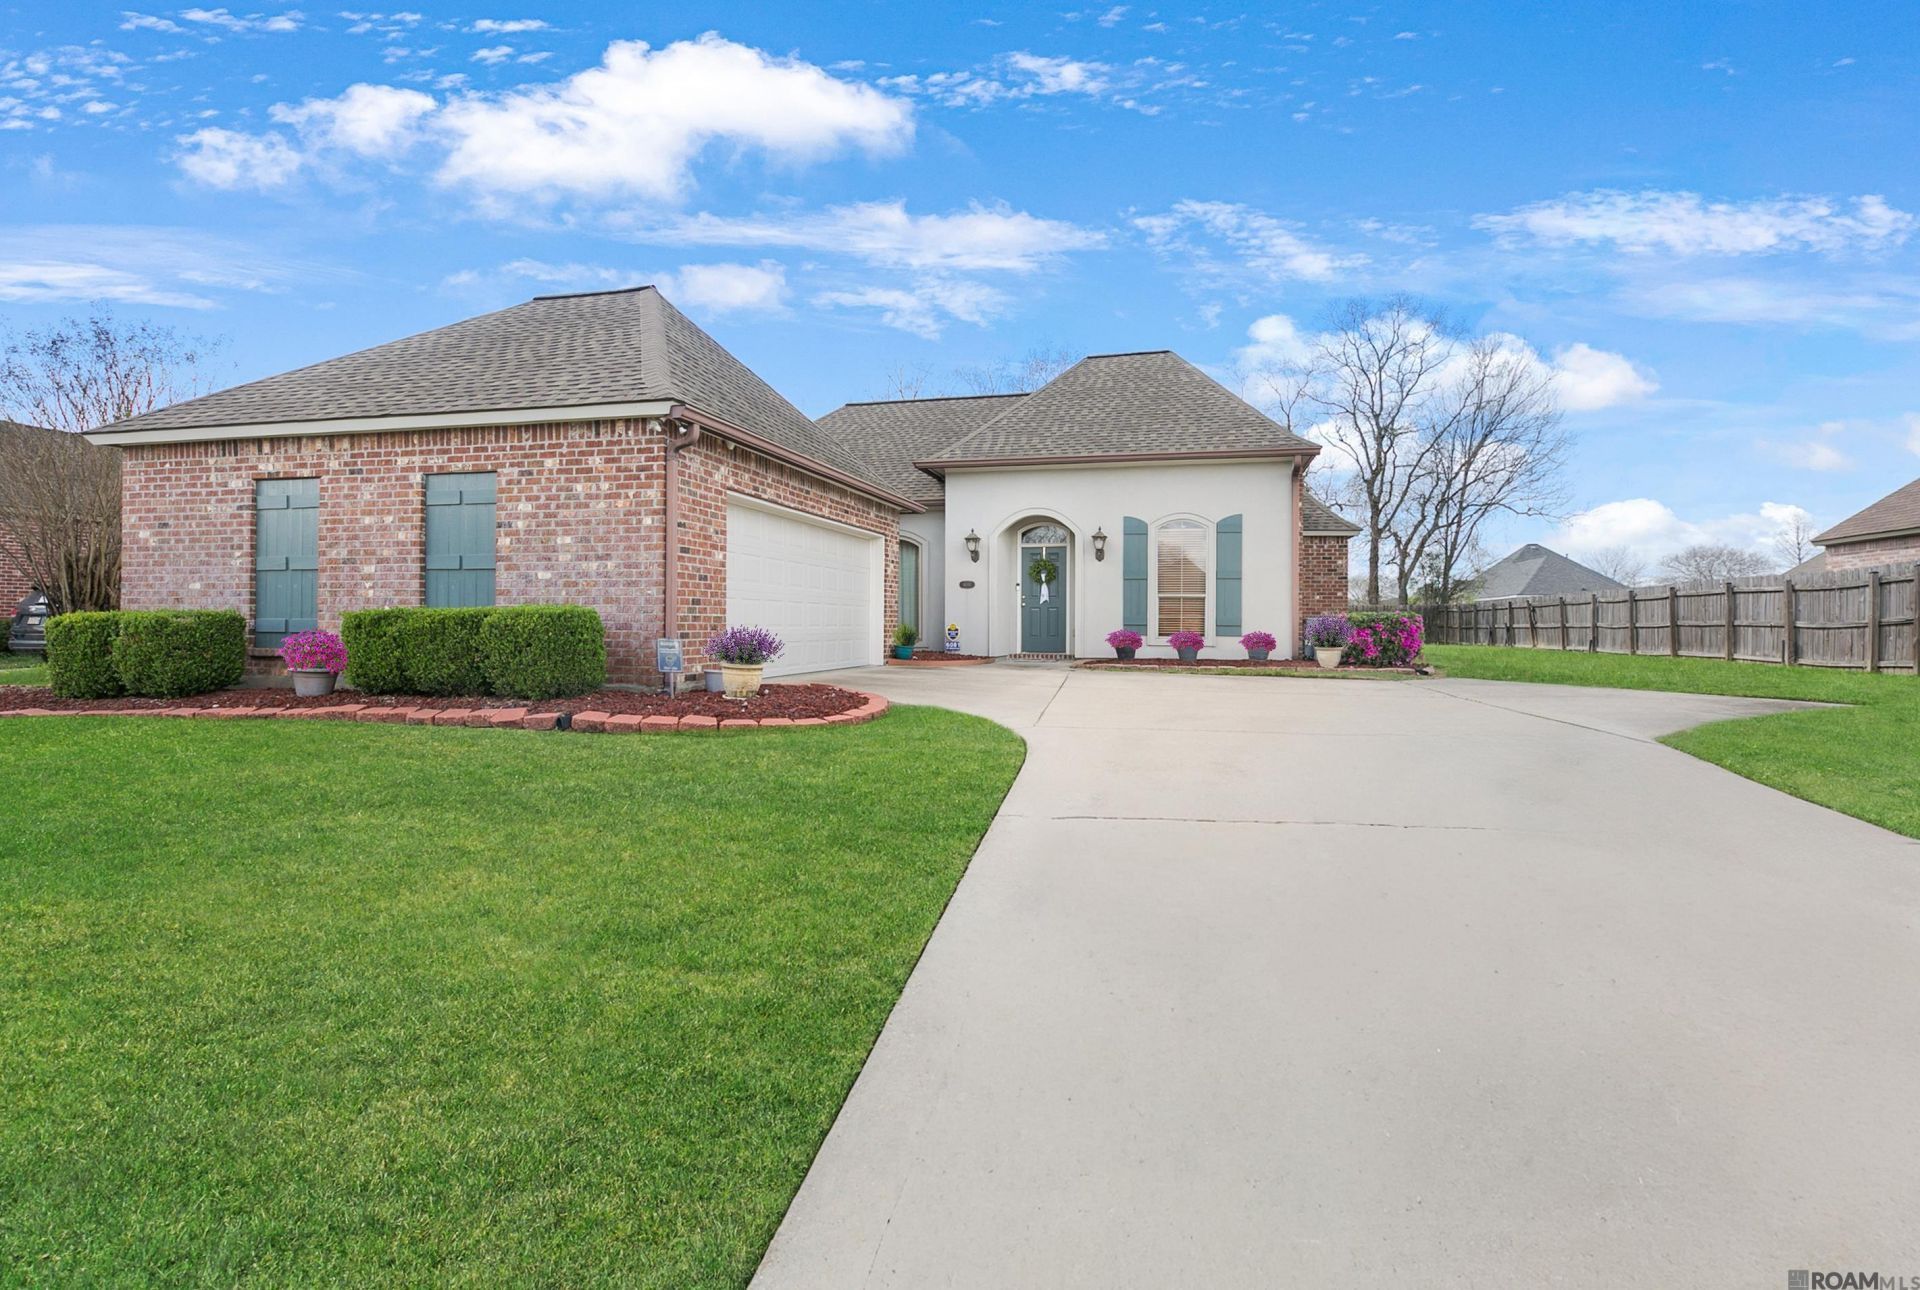
Discover this stunning 3-bedroom, 2-bathroom home, now featuring a brand-new roof! This inviting residence boasts a desirable split floor plan and beautiful wood floors that flow throughout the spacious living areas. The heart of the home is a chef-inspired kitchen, complete with an island, a gas stove, granite and tile counters, and a large pantry. Tucked just off the kitchen, you'll find a private office?perfect for a cozy workspace or quiet study. Practicality meets style with a dedicated walk-in laundry room. Your primary suite is a true retreat, offering elegant, trimmed-out box ceilings and a spa-like en-suite bath featuring a Jacuzzi tub, separate shower, and an expansive walk-in closet. Step outside to enjoy a fully fenced backyard, ideal for relaxation or entertaining, featuring a covered porch and a convenient storage shed. Located in a prime Zachary spot, you're just minutes from local favorites like the new South Plains and excellent shopping. Plus, enjoy a short, scenic drive to charming St. Francisville. This home is in Flood Zone X, offering peace of mind. Schedule your private tour today and envision your life in this beautiful home!
Property Features
Property Type: Residential - Single Family
Cooling: Central Air, Ceiling Fan(s)
Fenced: Yes
Fireplaces: 1
Garage: 2
Heating: Central
Home Style: Traditional
Lot Size: 0.29 Acres
Roof Type: Shingle
Stories: 1.0
Year Built: 2005
Amenities
Attic Access
Built-in Features
Ceiling 9'+
Ceiling Varied Heights
Landscaped
Lighting
Feature Descriptions
Appliances: Gas Cooktop, Dishwasher, Disposal, Microwave, Refrigerator, Stainless Steel Appliance(s)
Area: EBR MLS Area 11
Association Fee: $100/Annually
Association Y/N: Yes
Cooling Y/N: Yes
Days on Site: 81
Exterior: Brick Siding, Stucco Siding, Frame
Fencing: Partial, Wood
Fireplace Features: 1 Fireplace
Fireplace Y/N: Yes
Flooring: Carpet, Ceramic Tile, Laminate
Foundation: Slab
Gas: City/Parish
Heating Y/N: Yes
Kitchen Features: Granite Counters, Tile Counters, Kitchen Island, Pantry
Laundry: Electric Dryer Hookup, Washer Hookup, Inside, Washer/Dryer Hookups
Lot Dimensions: 159x82x160x82
Master Bathroom: Double Vanity, Walk-In Closet(s), Separate Shower, Water Closet
Master Bedroom: En Suite Bath, Ceiling 9ft Plus, Ceiling Boxed, Ceiling Fan(s)
Other Structures: Storage Shed/Bldg.
Parking Features: 2 Cars Park, Garage, Driveway, Garage Door Opener
Parking Total: 2
Patio/Porch Features: Porch
Security: Security System, Smoke Detector(s)
Sewer: Public Sewer
Spa: Yes
Spa Features: Bath
SQFT Total: 2201
Utilities: Cable Connected
Water: Public
Local Schools
School District: Zachary Community
Listed By / Shown By
Listed By
Agency Name: TGL Group, LLC
Agency Phone: 225-396-2215
Shown By
Agency Title: Burns & Co., Inc. REALTORS®
Agency Phone: (800) 375-0608

Estimate Your Payment
Estimated Payment
$ 677.14 per month $598.68 Principal & Interest $0.00 Property Tax (data not provided by mls) $78.46 Homeowner's Insurance
6081 Sandy Creek Ln | MLS# 2026004119
This single family home located at 6081 Sandy Creek Ln, Zachary, LA 70791 is currently listed for sale with an asking price of $269,000. This property was built in 2005 and has 3 bedrooms and 2 full baths with 1644 sq. ft. Sandy Creek Ln is located in the Sandy Creek subdivision within the Zachary Community school district. Search Sandy Creek real estate on www.burnsandco.com today.