


BEDS3
BATHS2 full 1 partial
SQUARE FEET1,811
MLS#200JVG
STATUSActive
PROPERTY TYPEResidential - Single Family
SUBDIVISIONLa Belle Colline
SCHOOLIberia Parish
Property Description
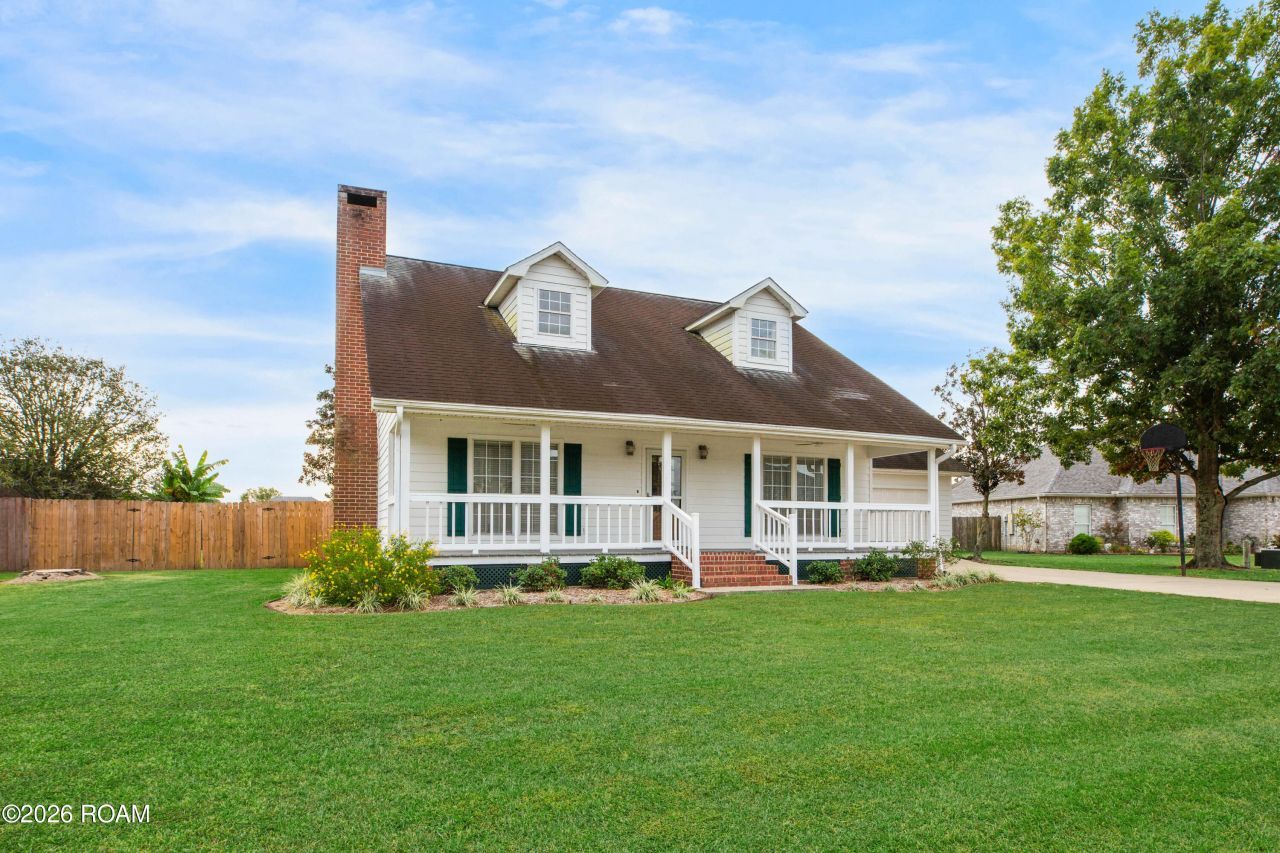
Acadian-style home with character, craftsmanship, and space for everyday living and entertaining. Featuring 3 bedrooms, 2.5 baths, and a flexible bonus room upstairs, there is plenty of space for a variety of needs. The bonus room, located just off one of the upstairs bedrooms, could easily serve as a playroom, computer room, TV room, or even an additional bedroom.Inside, you'll find beautiful cypress flooring throughout, custom kitchen cabinetry, and quality construction featuring 2x6 exterior walls and cypress siding. And yes, the primary bedroom suite is located downstairs where you'll find a separate soaking tub and shower!But the outdoor living spaces are where this home really shines! Enjoy year-round gatherings on the huge fully screened-in patio, or head to the LSU Room just off the garage. This separate screened outdoor kitchen and hangout space is the perfect spot for game days, entertaining friends, or simply relaxing. There's even a 15' x 25' metal shop in the backyard! Wow!Located outside the city limits, this custom-built home offers desirable spaces for Acadiana living. Schedule your appointment today.
Property Features
Property Type: Residential - Single Family
Cooling: Central Air, Heat Pump
Fireplaces: 1
Garage: 2
Heating: Central, Heat Pump
Home Style: Acadian
Lot Size: 0.33 Acres
Roof Type: Composition, Shingle, Gable
Stories: 2.0
Year Built: 1998
Amenities
Breakfast Bar
Open Floorplan
Pantry
Primary Downstairs
Separate Shower
Varied Ceiling Heights
Vaulted Ceiling(s)
Beamed Ceilings
Crown Molding
Custom Built Cabinets
En Suite
Private Yard
Storage
Rain Gutters
Feature Descriptions
Appliances: Disposal, Dishwasher, Exhaust Fan, Electric Oven, Electric Range, Refrigerator, Range Hood, Electric Water Heater, Oven, Electric Stove Connection, Plumbed For Ice Maker
Days on Site: 1
Door Features: French Doors, Storm Door(s)
Exterior: Frame
Fencing: Full, Privacy, Wood, Gate
Fireplace: Masonry, Raised Hearth, Wood Burning
Flooring: Laminate, Wood
Laundry: Electric Dryer Hookup, Washer Hookup, Inside, Lower Level
Lot: Cul-De-Sac, Interior Lot, Landscaped, Level, Back Yard
Lot Dimensions: 130X110
Parcel#: 0202758155
Parking: Attached Garage, Concrete, Driveway, Garage Door Opener, Heated Garage, Garage Faces Front
Parking Notes: Attached Garage, Concrete, Driveway, Garage Door Open
Security: Carbon Monoxide Detector(s), Smoke Detector(s)
Sewer: Public Sewer
Utilities: Cable Available, Electricity Connected, Natural Gas Not Available, Sewer Connected, Water Connected, Internet Connected
Water: Public
Window: Double Pane Windows, Aluminum Frames
Local Schools
School District: Iberia Parish
Listed By / Shown By
Listed By
Agency Name: McGeeScott Realty
Agency Phone: 337-735-4040
Shown By
Agency Title: Burns & Co., Inc. REALTORS®
Agency Phone: (800) 375-0608

Estimate Your Payment
Estimated Payment
$ 735.03 per month $649.87 Principal & Interest $0.00 Property Tax (data not provided by mls) $85.17 Homeowner's Insurance
607 Quence Drive | MLS# 200JVG
This single family home located at 607 Quence Drive , New Iberia, LA 70560 is currently listed for sale with an asking price of $292,000. This property was built in 1998 and has 3 bedrooms and 2 full and 1 partial baths with 1811 sq. ft. Quence Drive is located in the La Belle Colline subdivision within the Iberia Parish school district. Search La Belle Colline real estate on www.burnsandco.com today.