


BEDS3
BATHS2 full
SQUARE FEET2,014
MLS#2026011505
STATUSPending Continue to Show
PROPERTY TYPEResidential - Single Family
SUBDIVISIONVillage At Conway The
SCHOOLAscension Parish
Property Description
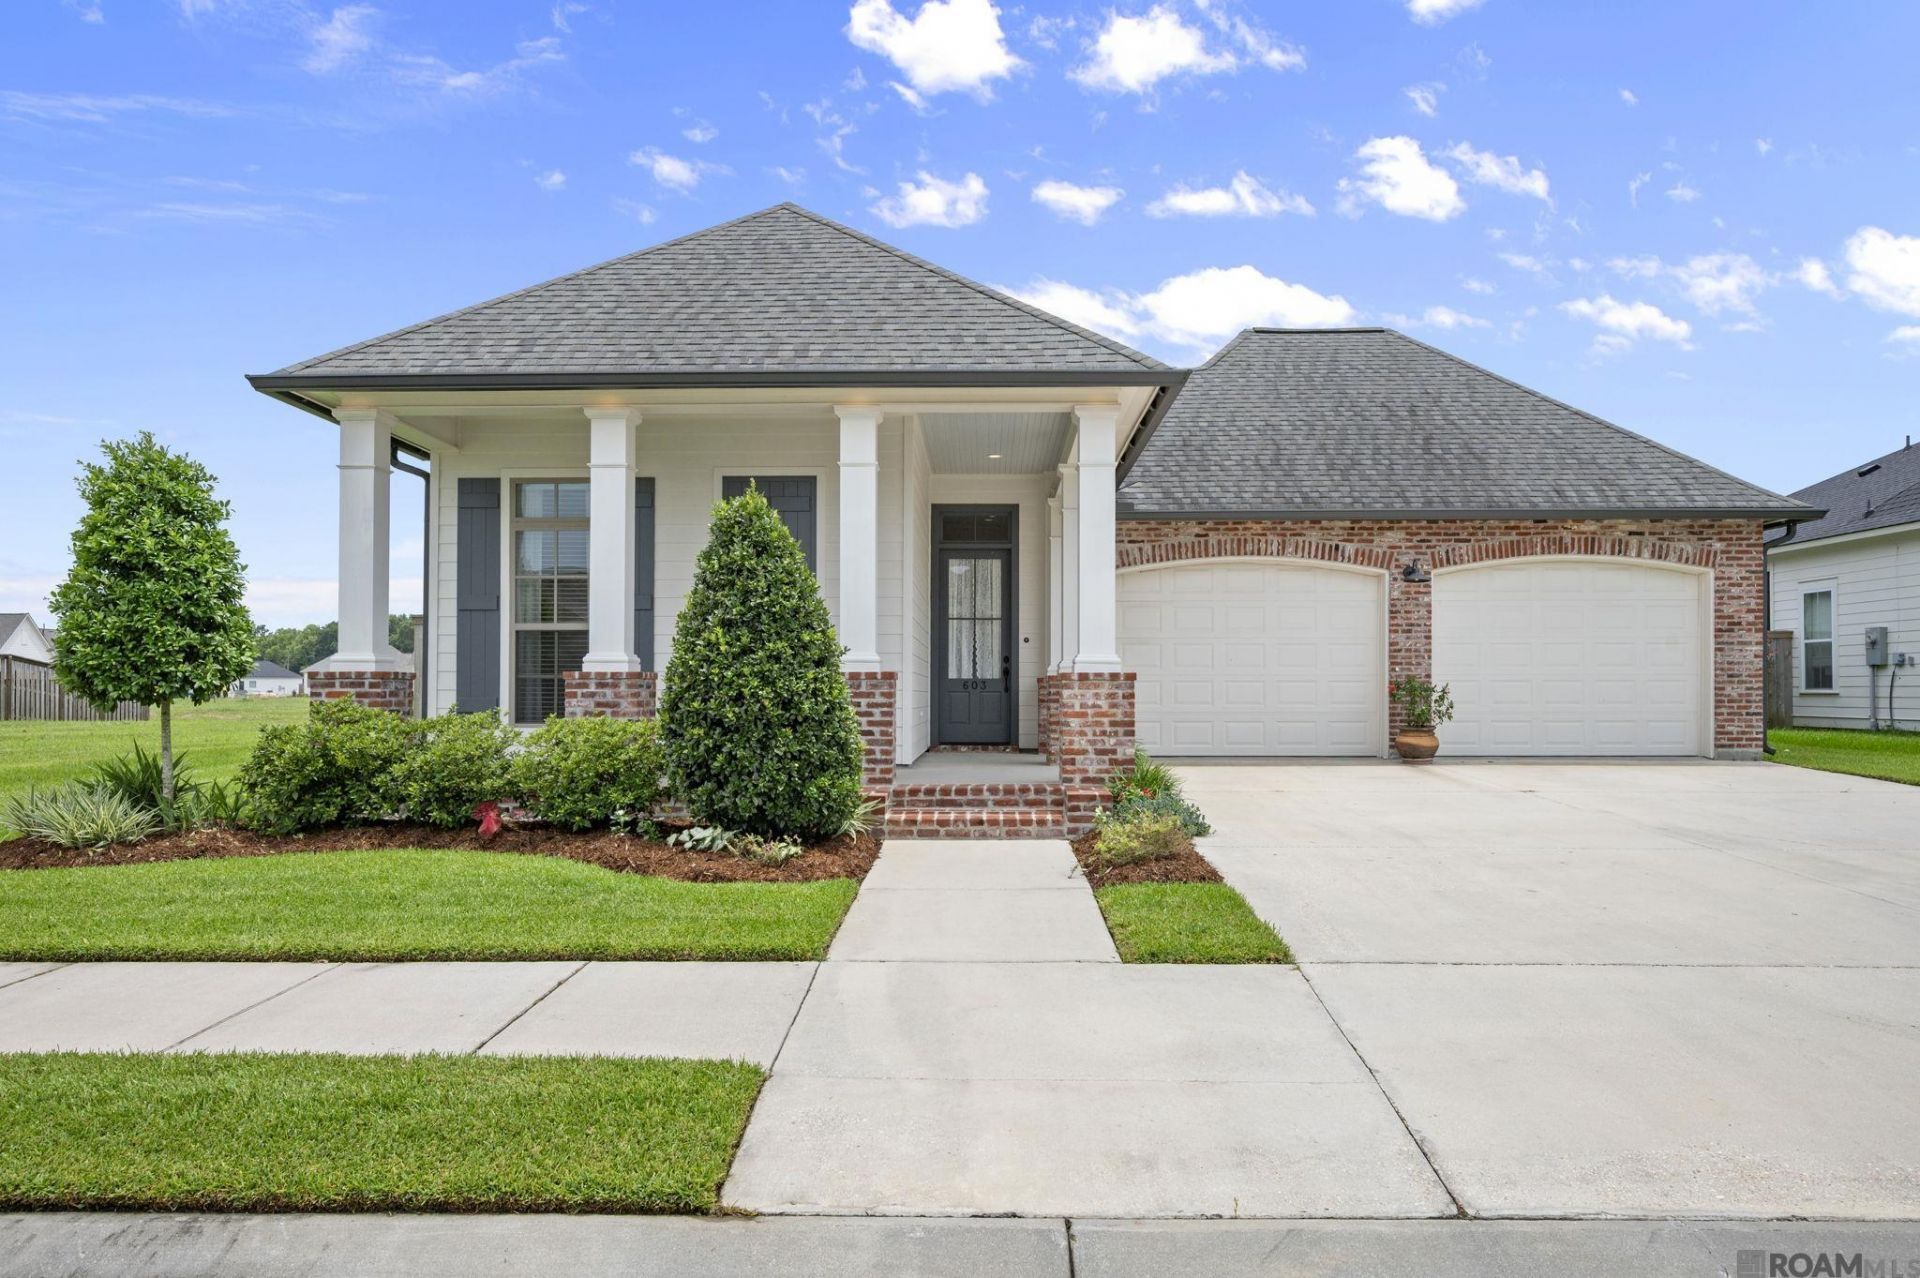
Welcome home to this beautiful custom 3-bedroom, 2-bath residence offering 2,014 square feet of thoughtfully designed living space in the highly desirable Village of Conway. A charming front porch welcomes you into an open-concept floor plan enhanced by soaring 10- and 11-foot ceilings, double crown molding, and exceptional custom details throughout. The spacious kitchen and dining area feature custom cabinetry, quartz countertops, under-cabinet lighting, a large center island with storage on both sides, and walk-in pantry. The living room is the heart of the home showcasing a gas fireplace with an Old St. Louis brick surround, custom mantel. Additional highlights are the exposed ceiling beams and brick column accents in the main living area. The private primary suite offers a luxurious retreat with a spa-inspired bath featuring a separate soaking tub, walk-in shower, custom cabinetry, and a customized walk-in closet. Two additional bedrooms provide large closets and share a guest/hall bathroom. Designed for today's lifestyle, the oversized laundry room includes space for a hobby area or home office, while a convenient computer nook is tucked away near the garage entry. Step outside to enjoy the covered patio featuring an outdoor kitchen space complete with a Bull BBQ grill, double burner, granite countertops, custom cabinetry, and Old St. Louis brick accent. Beautiful landscaping, cedar privacy fencing, and a spacious backyard provide plenty of room for a future pool. The exterior of this home showcases timeless Old St. Louis brick and hardy plank complemented by beaded pine porch and patio ceilings. The oversized garage features 11-foot door openings, 10-foot ceilings, and ample space to accommodate larger vehicles or a boat with additional storage area. Residents of the Village of Conway enjoy exceptional amenities including a resort-style pool, fitness center, amphitheater, and year-round community events. Schedule your private showing today!
Property Features
Property Type: Residential - Single Family
Cooling: Central Air, Ceiling Fan(s)
Fenced: Yes
Fireplaces: 1
Garage: 2 car attached
Heating: Central, Electric
Home Style: Cottage
Lot Size: 0.18 Acres
Roof Type: Shingle
Stories: 1.0
Year Built: 2020
Amenities
Attic Access
Beamed Ceilings
Ceiling Varied Heights
Crown Molding
Attic Storage
Walk-Up Attic
Landscaped
Lighting
Rain Gutters
Feature Descriptions
Appliances: Elec Stove Con, Gas Stove Con, Electric Cooktop, Dishwasher, Disposal, Microwave, Self Cleaning Oven, Oven, Range Hood, Stainless Steel Appliance(s)
Area: ASC MLS Area 92
Association Fee: $1315/Annually
Association Fee Includes: Common Areas, Maint Subd Entry HOA, Management, Pool HOA, Rec Facilities, Common Area Maintenance
Association Y/N: Yes
Builder Name: Waguespack Homes, LLC
Community Features: Community Pool, Health Club, Sidewalks
Cooling Y/N: Yes
Days on Site: 23
Exterior: Brick Siding, Cement Fiber Siding, Frame
Fencing: Full, Wood
Fireplace Features: 1 Fireplace, Gas Log, Ventless
Fireplace Y/N: Yes
Flooring: Carpet, Ceramic Tile, Wood
Foundation: Slab
Frontage Length: 65
Gas: Atmos
Heating Y/N: Yes
Kitchen Features: Stone Counters, Pantry, Cabinets Custom Built
Laundry: Electric Dryer Hookup, Washer Hookup, Inside, Washer/Dryer Hookups
Lot Dimensions: 65x120
Master Bathroom: Double Vanity, Walk-In Closet(s), Separate Shower, Soaking Tub, Water Closet
Master Bedroom: En Suite Bath, Ceiling 9ft Plus, Ceiling Fan(s)
Parking Features: 2 Cars Park, Attached, Garage, Driveway, Garage Door Opener
Parking Total: 2
Patio/Porch Features: Covered, Patio: Open, Porch
Security: Smoke Detector(s)
Sewer: Comm. Sewer
SQFT Total: 3133
Water: Public
Window Features: Screens, Window Treatments
Local Schools
School District: Ascension Parish
Listed By / Shown By
Listed By
Agency Name: Compass - Perkins
Agency Phone: 225-769-1500
Shown By
Agency Title: Burns & Co., Inc. REALTORS®
Agency Phone: (800) 375-0608

Estimate Your Payment
Estimated Payment
$ 1,283.79 per month $1,135.04 Principal & Interest $0.00 Property Tax (data not provided by mls) $148.75 Homeowner's Insurance
603 Glenthorne Dr | MLS# 2026011505
This single family home located at 603 Glenthorne Dr, Gonzales, LA 70737 is currently listed for sale with an asking price of $510,000. This property was built in 2020 and has 3 bedrooms and 2 full baths with 2014 sq. ft. Glenthorne Dr is located in the Village At Conway The subdivision within the Ascension Parish school district. Search Village At Conway The real estate on www.burnsandco.com today.