


BEDS4
BATHS2 full
SQUARE FEET1,757
MLS#2582426
STATUSActive
PROPERTY TYPEResidential - Single Family
SUBDIVISIONBelair
Property Description
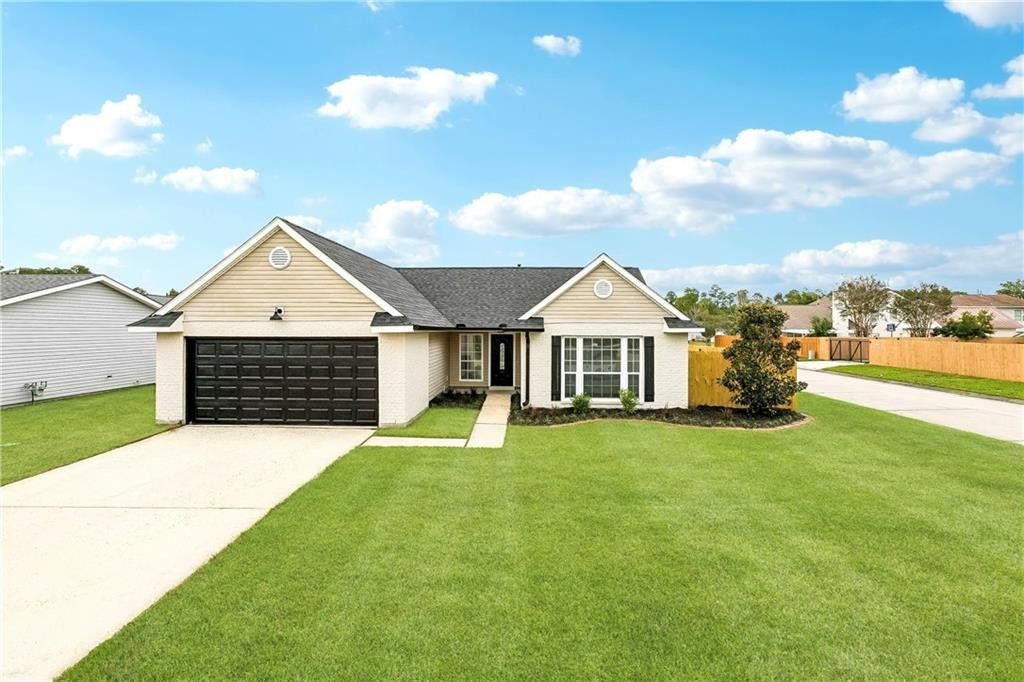
QUALIFIES FOR 100% FINANCING - ZERO DOWN PAYMENT! Beautifully updated corner lot home located in desirable Belair neighborhood. Save money while being in FLOOD ZONE C, with NO FLOOD INSURANCE REQUIRED!! This home features an OPEN FLOOR PLAN with a spacious living room, soaring vaulted ceilings, and a gas fireplace. Stylish finishes throughout include all new wide plank luxury vinyl flooring, luxurious QUARTZ and MARBLE countertops, and new electrical and plumbing fixtures. Enjoy a BRAND - NEW ROOF, a three year old central AC and heating system, and brand new Samsung appliances. The primary bedroom features a walk in closet. Additional features include a two car garage with a brand new garage door motor, new fencing, and a REAR YARD ACCESS GATE providing convenient backyard access for a boat or trailer. The backyard pergola offers a versatile space ready to be outfitted for an outdoor kitchen or fire pit area, perfect for relaxing or entertaining. Enjoy community amenities including a swimming pool, tennis courts, clubhouse, walking and biking trails, and playground. This home combines beautiful updates, practical features, and plenty of opportunities for outdoor recreation. Make it yours and enjoy your new home just in time for the holidays!
Property Features
Property Type: Residential - Single Family
Cooling: Central Air, Ceiling Fan(s)
Fireplaces: 1
Garage: 2
Heating: Central
Home Style: Traditional
Lot Size: 0.19 Acres
Roof Type: Shingle
Stories: 1.0
Year Built: 1997
Amenities
Open Floorplan
Pantry
Quartz
High Ceilings
Vaulted Ceiling(s)
Multi-Head Shower
Feature Descriptions
Appliances: Disposal, Dishwasher, Electric Range, Ice Maker, Microwave, Refrigerator, Stainless Steel Appliance(s), Range, Oven
Days on Site: 13
Door Features: ENERGY STAR Qualified Doors
Exterior: Brick, Other, Vinyl Siding
Fencing: Full, Other, Wood
Fireplace: Gas
Flooring: Luxury Vinyl, Other, Plank, Wood
HOA Fee: 17/ Monthly
Laundry: Electric Dryer Hookup, Main Level, Washer Hookup, Inside
Lot: Corner Lot, Landscaped, Rear Yard Vehicle Access, Back Yard
Lot Dimensions: 120 x 69
Parcel#: 111062
Parking: Attached Garage, Concrete, Driveway, Garage Door Opener, Off Street, Boat
Parking Notes: Attached Garage, Concrete, Driveway, Garage Door Open
Security: Smoke Detector(s)
Sewer: Public Sewer
Utilities: Natural Gas Available
Water: Public
Listed By / Shown By
Listed By
Agency Name: Engel & Volkers Slidell - Mand
Agency Phone: 985-646-2111
Shown By
Agency Title: Burns & Co., Inc. REALTORS®
Agency Phone: (800) 375-0608

Estimate Your Payment
Estimated Payment
$ 664.55 per month $587.55 Principal & Interest $0.00 Property Tax (data not provided by mls) $77.00 Homeowner's Insurance
6018 Clearwater Drive | MLS# 2582426
This single family home located at 6018 Clearwater Drive, Slidell, LA 70460 is currently listed for sale with an asking price of $264,000. This property was built in 1997 and has 4 bedrooms and 2 full baths with 1757 sq. ft. Clearwater Drive is located in the Belair subdivision. Search Belair real estate on www.burnsandco.com today.