


BEDS3
BATHS2 full
SQUARE FEET1,518
MLS#2026012052
STATUSPending
PROPERTY TYPEResidential - Single Family
SUBDIVISIONShenandoah Estates
SCHOOLEast Baton Rouge
Property Description
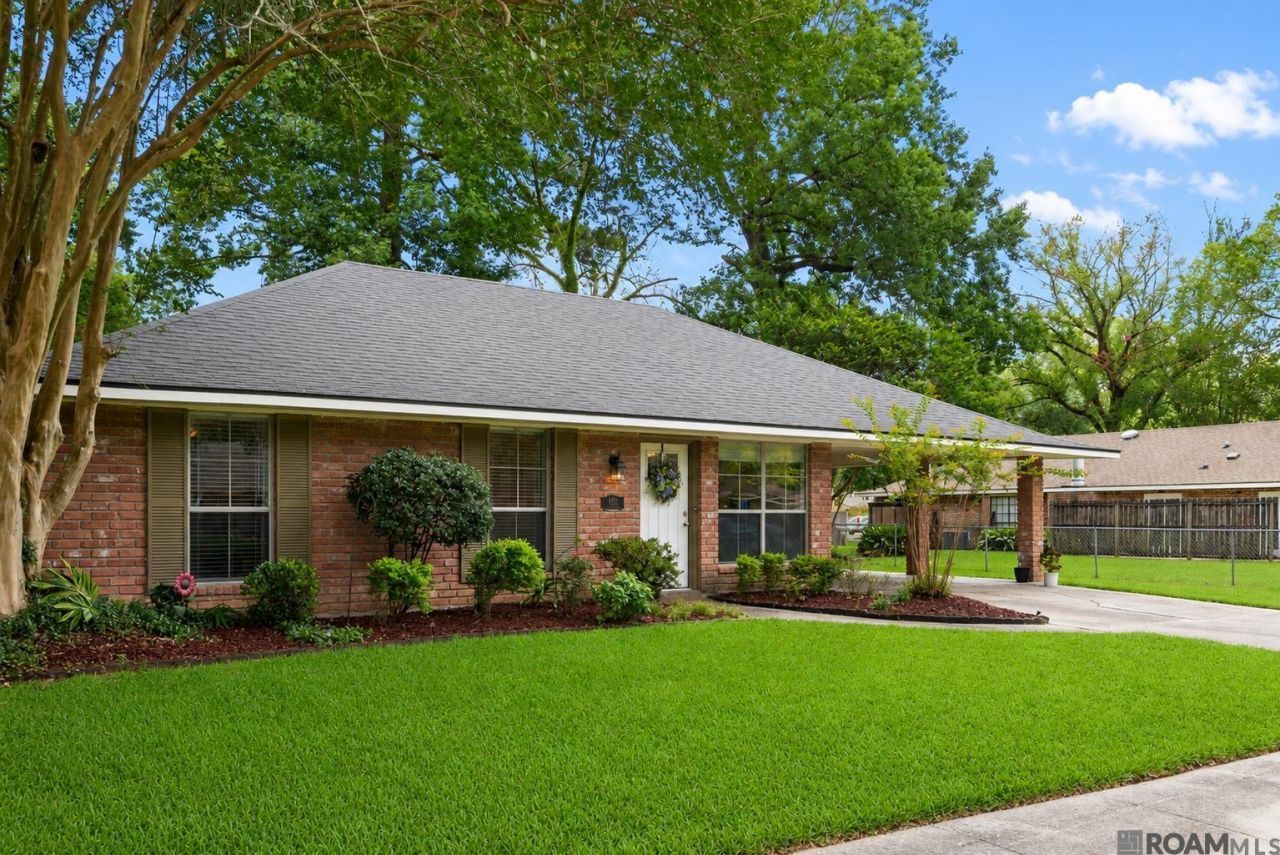
Welcome home to Shenandoah, one of Baton Rouge's most established and sought-after communities! Situated on a spacious lot with plenty of room for children and pets to play, this well-maintained 3-bedroom, 2-bathroom home offers comfort, flexibility, and convenience. Inside, you'll find a functional floor plan featuring both a living room and a separate den, providing the perfect flex space for a home office, playroom, media room, or additional entertaining area. The updated bathrooms add a modern touch, while the durable laminate wood and ceramic tile flooring throughout means there is no carpet to maintain. The enclosed sunroom is a wonderful bonus, offering the perfect place to relax with your morning coffee, unwind in the evening, or enjoy views of the backyard year-round. Conveniently located near shopping, dining, schools, and major roadways, this Shenandoah home combines the charm of an established neighborhood with the updates and features today's buyers are looking for. Don't miss your opportunity to own a home in one of Baton Rouge's most beloved neighborhoods!
Property Features
Property Type: Residential - Single Family
Cooling: Central Air, Ceiling Fan(s)
Fenced: Yes
Heating: Central
Home Style: Traditional
Lot Size: 0.26 Acres
Roof Type: Shingle
Stories: 1.0
Year Built: 1979
Amenities
Built-in Features
Landscaped
Feature Descriptions
Appliances: Electric Cooktop, Dishwasher, Microwave, Range/Oven
Area: EBR MLS Area 43
Carport Y/N: Yes
Cooling Y/N: Yes
Days on Site: 15
Exterior: Brick Siding, Wood Siding, Frame
Fencing: Chain Link
Flooring: Ceramic Tile, Wood
Foundation: Slab
Gas: Delta Utilities
Heating Y/N: Yes
Kitchen Features: Granite Counters
Laundry: Inside
Lot Dimensions: 93x135
Master Bathroom: Shower Combo
Master Bedroom: En Suite Bath
Other Structures: Storage Shed/Bldg.
Parking Features: 2 Cars Park, Carport
Parking Total: 2
Patio/Porch Features: Patio: Open, Screened, Patio: Concrete
Sewer: Public Sewer
SQFT Total: 1941
Water: Public
Local Schools
School District: East Baton Rouge
Listed By / Shown By
Listed By
Agency Name: Covington & Associates Real Estate, LLC
Agency Phone: 225-667-3711
Shown By
Agency Title: Burns & Co., Inc. REALTORS®
Agency Phone: (800) 375-0608

Estimate Your Payment
Estimated Payment
$ 576.45 per month $509.65 Principal & Interest $0.00 Property Tax (data not provided by mls) $66.79 Homeowner's Insurance
6013 Gettysburg Dr | MLS# 2026012052
This single family home located at 6013 Gettysburg Dr, Baton Rouge, LA 70817 is currently listed for sale with an asking price of $229,000. This property was built in 1979 and has 3 bedrooms and 2 full baths with 1518 sq. ft. Gettysburg Dr is located in the Shenandoah Estates subdivision within the East Baton Rouge school district. Search Shenandoah Estates real estate on www.burnsandco.com today.