


BEDS2
BATHS2 full
SQUARE FEET1,470
MLS#2026012331
STATUSActive
PROPERTY TYPEResidential - Single Family
SUBDIVISIONPelican Point
SCHOOLAscension Parish
Property Description
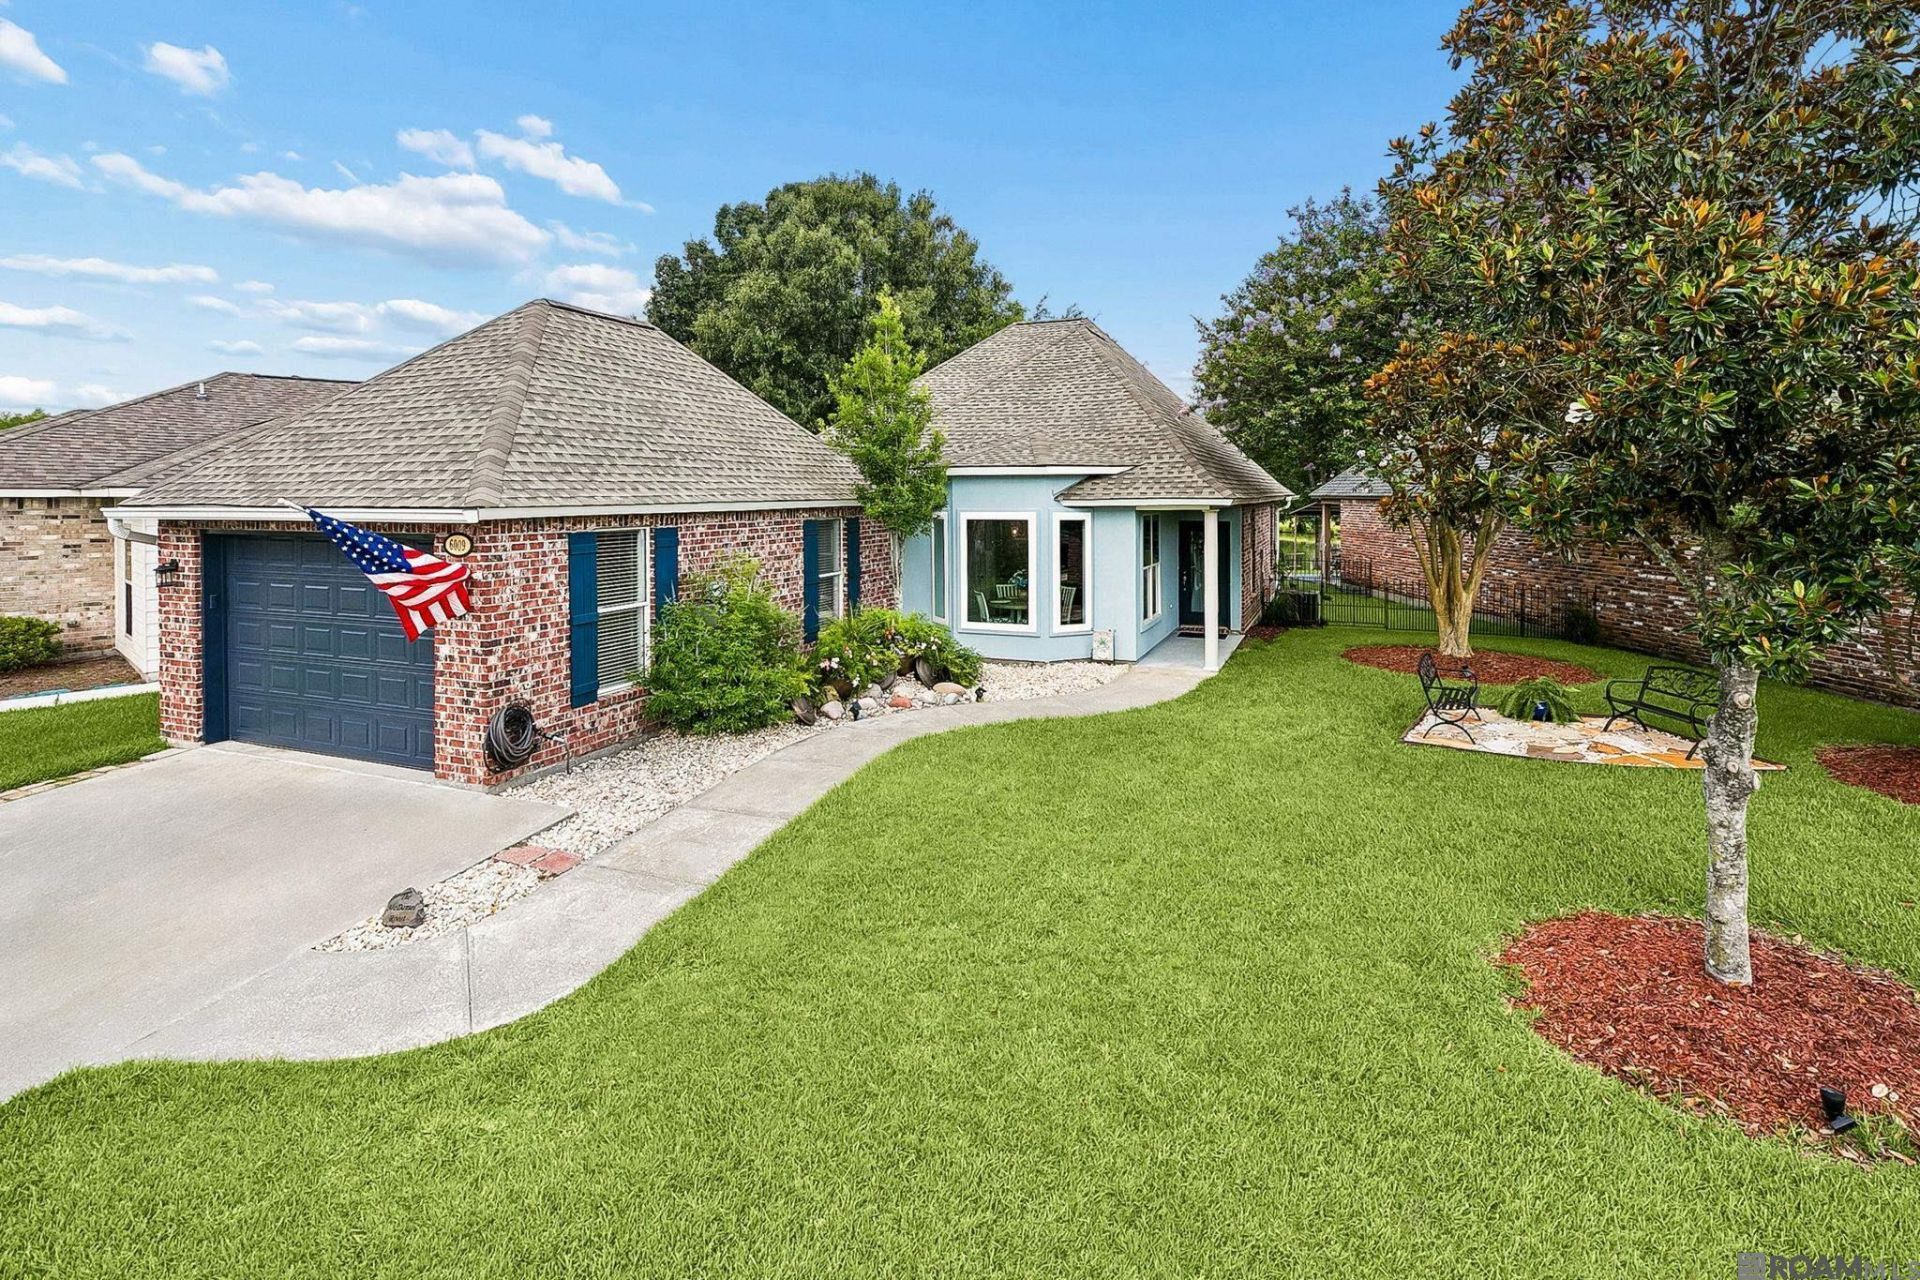
Come have fun at The Greens, a vibrant 55+ active adult community located within the gated Pelican Point community, featuring a year-round indoor pool, community center, and an active lifestyle you'll love! This beautifully updated waterfront home offers the perfect combination of comfort, convenience, and low-maintenance living. Priced at $279,900, this move-in-ready home features 2 bedrooms, 2 bathrooms, and 1,470 square feet of thoughtfully designed living space. Professionally updated from top to bottom within the past year, every detail has been refreshed so you can simply move in and start enjoying your new home. The spacious kitchen includes all appliances, while the open floor plan and tranquil waterfront setting create the perfect space for relaxing or entertaining. Hop on your golf cart for a quick ride to Pelican Point's championship golf course, then enjoy the convenience of nearby shopping, restaurants, and everyday essentials just minutes from your doorstep. Whether you're spending the day with friends at the community center, taking a swim in the indoor pool, or relaxing by the water, you'll love the carefree lifestyle The Greens has to offer. The monthly HOA fee of just $137 includes access to the indoor pool, community recreation center, and more, giving you more time to relax and enjoy your days worry-free.
Property Features
Property Type: Residential - Single Family
Cooling: Central Air, Ceiling Fan(s)
Fenced: Yes
Heating: Central
Home Style: Traditional
Lot Size: 0.16 Acres
Roof Type: Shingle
Stories: 1.0
Year Built: 2004
Amenities
Eat-in Kitchen
Ceiling 9'+
Crown Molding
High Speed Internet
Attic Storage
Multiple Attics
Landscaped
Lighting
Courtyard
Wet Bar
Feature Descriptions
Appliances: Elec Stove Con, Ice Maker, Dryer, Washer, Continuous Cleaning Oven, Dishwasher, Disposal, Microwave, Range/Oven, Refrigerator, Electric Water Heater, Stainless Steel Appliance(s), Warming Drawer
Area: ASC MLS Area 92
Association Fee: $1644/Annually
Association Fee Includes: Maintenance Grounds, Pool HOA
Association Y/N: Yes
Cooling Y/N: Yes
Days on Site: 105
Exterior: Brick Siding, Brick, Frame, Stucco
Fencing: Partial, Wrought Iron
Flooring: Ceramic Tile, Laminate, Wood
Foundation: Slab
Gas: Atmos
Heating Y/N: Yes
Kitchen Features: Granite Counters, Counters Solid Surface, Pantry
Laundry: Laundry Room, Electric Dryer Hookup, Washer Hookup, Inside, Washer/Dryer Hookups
Lot: Zero Lot Line
Lot Dimensions: 82x119x31x118
Master Bathroom: Bidet, Double Vanity, Walk-In Closet(s), Multi Head Shower, Shower Only
Master Bedroom: En Suite Bath, Ceiling 9ft Plus, Ceiling Fan(s), Walk-In Closet(s)
Other Equipment: Generator: Partial Srv
Parking Features: 3 Cars Park, Garage Door Opener
Parking Total: 3
Patio/Porch Features: Covered, Patio: Open, Porch, Patio: Concrete
Security: Smoke Detector(s)
Sewer: Comm. Sewer
SQFT Total: 2180
Utilities: Cable Connected
Water: Comm. Water
Waterfront: Waterfront, Water Access
Window Features: Window Treatments
Local Schools
School District: Ascension Parish
Listed By / Shown By
Listed By
Agency Name: CENTURY 21 Bessette Flavin
Agency Phone: 225-478-5770
Shown By
Agency Title: Burns & Co., Inc. REALTORS®
Agency Phone: (800) 375-0608

Estimate Your Payment
Estimated Payment
$ 704.57 per month $622.94 Principal & Interest $0.00 Property Tax (data not provided by mls) $81.64 Homeowner's Insurance
6009 Courtyard Dr | MLS# 2026012331
This single family home located at 6009 Courtyard Dr, Gonzales, LA 70737 is currently listed for sale with an asking price of $279,900. This property was built in 2004 and has 2 bedrooms and 2 full baths with 1470 sq. ft. Courtyard Dr is located in the Pelican Point subdivision within the Ascension Parish school district. Search Pelican Point real estate on www.burnsandco.com today.