


BEDS4
BATHS2 full 1 partial
SQUARE FEET3,200
MLS#200MRA
STATUSActive
PROPERTY TYPEResidential - Single Family
SUBDIVISIONThe Lakes
SCHOOLSt Tammany Parish
Property Description
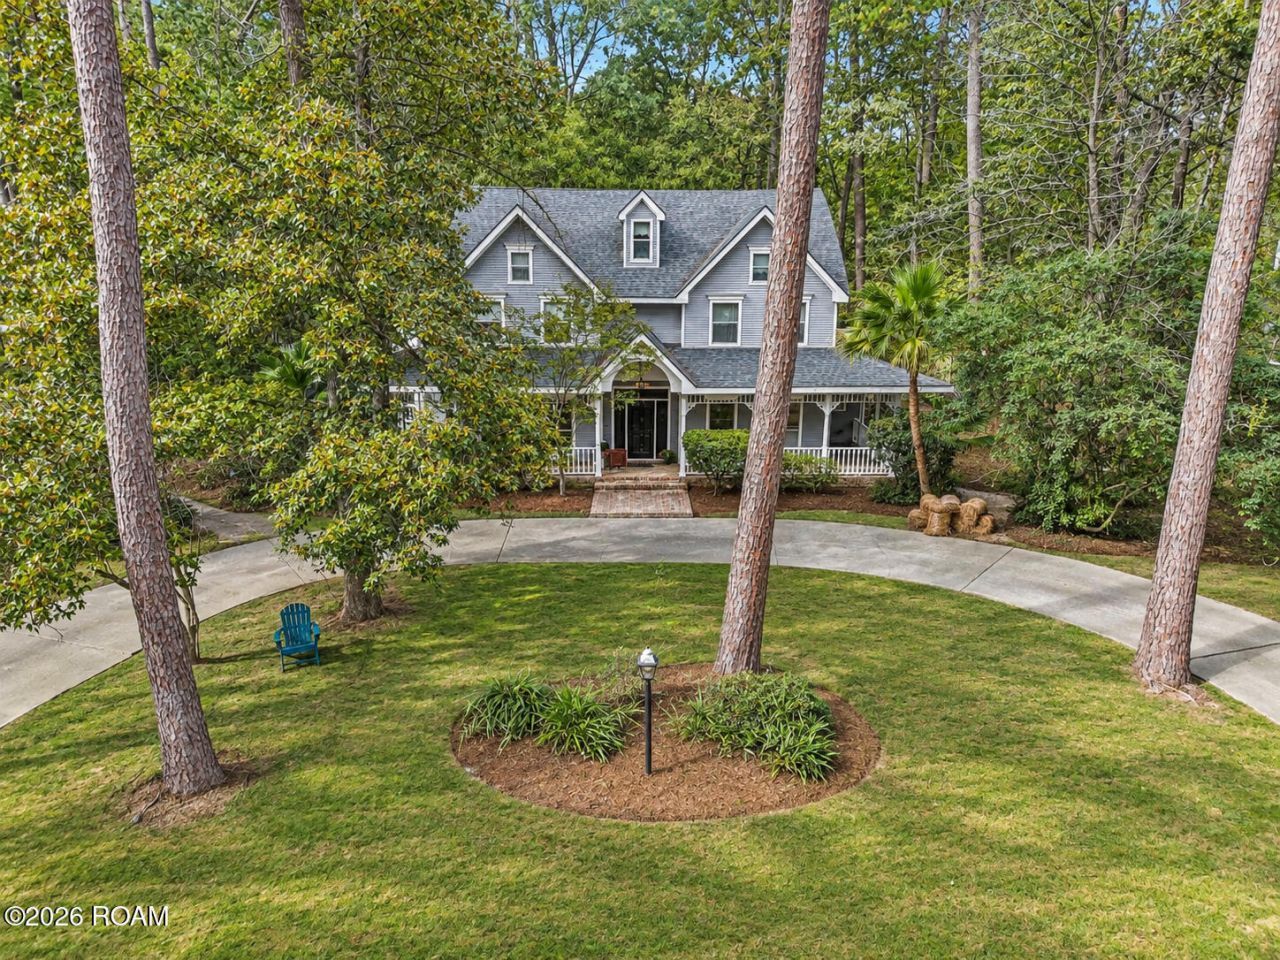
EXCEPTIONAL CHARM, TIMELESS ELEGANCE, & an UNBEATABLE MANDEVILLE LOCATION! Discover this beautifully appointed home nestled on a picturesque, park-like half-acre+ lot in the highly sought-after gated community of The Lakes. A quaint cobblestone-lined street, majestic mature trees and lush landscaping create an enchanting setting. Inside, distinctive architectural details include 9 and 10 ft. ceilings, rich hardwood floors, a striking brick fireplace, custom millwork plus wraparound porches and a spacious screened porch perfect for year-round enjoyment. A tucked away bar adds to the home's entertaining appeal. Offering 4 bedrooms + a separate office/study, formal dining room, family room, warm & welcoming kitchen and luxurious primary suite with a vaulted, beamed ceiling. Major updates include a NEW ROOF (2026) AND NEW HVAC'S (2024 & 2025). Residents enjoy a spectacular 44-acre lake ideal for canoeing, paddleboarding and fishing, a clubhouse for parties along with direct access to the Tammany Trace. Ideally situated near the Causeway Bridge, I-12, shopping, restaurants, schools , and the Mandeville Lakefront, this exceptional property blends classic sophistication, natural beauty and an enviable Northshore lifestyle.
Property Features
Property Type: Residential - Single Family
Cooling: Central Air, Ceiling Fan(s)
Fireplaces: 1
Garage: 2
Heating: Central
Home Style: Victorian
Lot Size: 0.50 Acres
Stories: 2.0
Year Built: 1992
Amenities
Breakfast Bar
Entrance Foyer
Eat-in Kitchen
Dual Closets
Storage
Wet Bar
Walk-In Closet(s)
Cathedral Ceiling(s)
Crown Molding
Built-in Features
Computer Nook
Custom Built Cabinets
Feature Descriptions
Appliances: Disposal, Dishwasher, Gas Cooktop, Microwave, Cooktop
Association Fee Includes: Common Area, Common Area Maintenance, Maintenance of Subdivision Entry
Community Features: Clubhouse, Acres, Gated, Close to Medical Facility, Close to Shopping Center
Exterior: Vinyl Siding
Fireplace: Wood Burning
Flooring: Hardwood
HOA Fee: 1025/ Annually
Laundry: Upper Level, Inside
Lot: Corner Lot, Landscaped
Lot Dimensions: 182x112x155x186
Parcel#: 46457
Parking: Circular Driveway, Detached Garage
Parking Notes: Circular Driveway, Detached Garage
Security: Gated Community
Sewer: Public Sewer
Utilities: Cable Connected, Electricity Connected, Natural Gas Connected, Water Connected, Internet Connected
Water: Public
Local Schools
High School: FONTAINEBLEAU
Middle School: GAYLE SLOAN
Elementary School: WOODLAKE
School District: St Tammany Parish
Listed By / Shown By
Listed By
Agency Name: Berkshire Hathaway HS - Mandeville
Agency Phone: 985-951-2324
Shown By
Agency Title: Burns & Co., Inc. REALTORS®
Agency Phone: (800) 375-0608

Estimate Your Payment
Estimated Payment
$ 1,427.27 per month $1,261.90 Principal & Interest $0.00 Property Tax (data not provided by mls) $165.38 Homeowner's Insurance
6000 Walden Place | MLS# 200MRA
This single family home located at 6000 Walden Place , Mandeville, LA 70448 is currently listed for sale with an asking price of $567,000. This property was built in 1992 and has 4 bedrooms and 2 full and 1 partial baths with 3200 sq. ft. Walden Place is located in the The Lakes subdivision within the St Tammany Parish school district. Search The Lakes real estate on www.burnsandco.com today.