


BEDS3
BATHS3 full
SQUARE FEET2,078
MLS#2026012575
STATUSActive
PROPERTY TYPEResidential - Single Family
SUBDIVISIONBluffs The
SCHOOLWest Feliciana Parish
Property Description
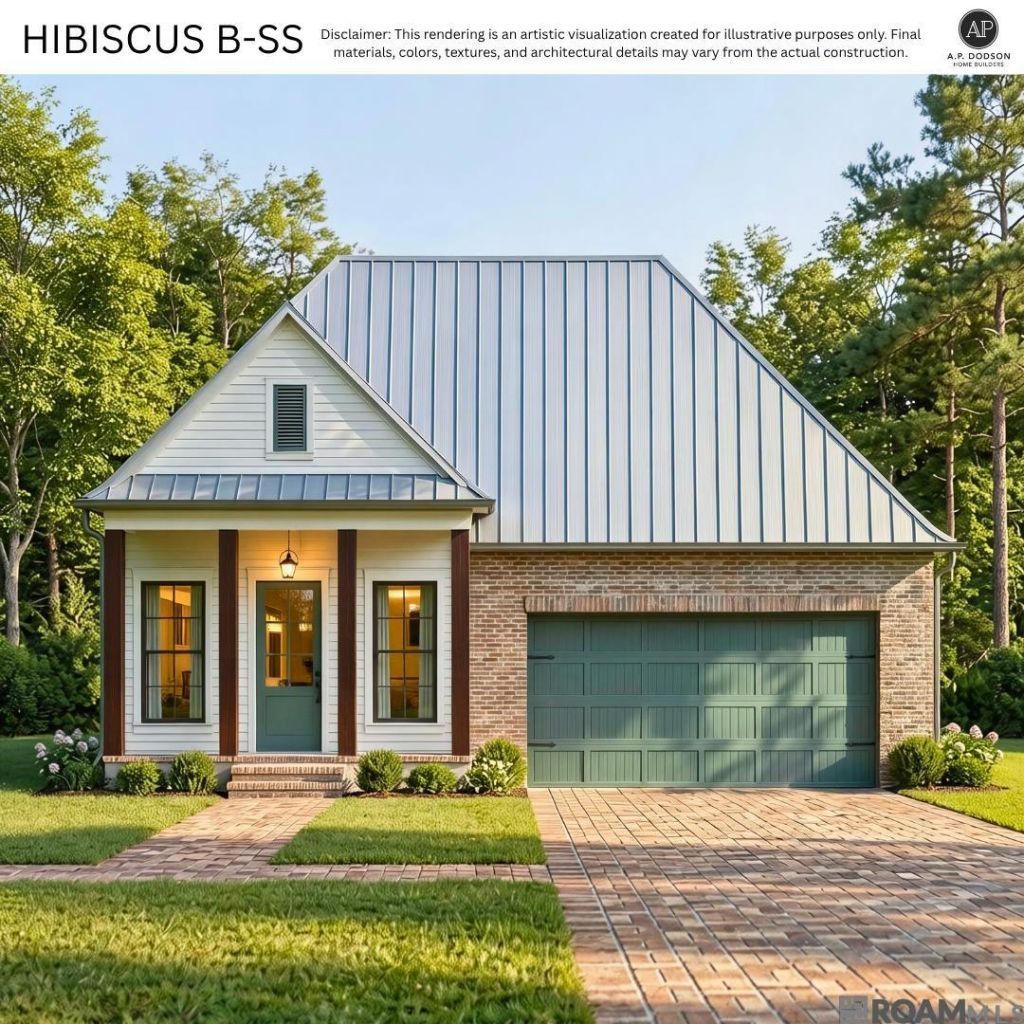
Buyer can still choose some of their finishes! Builder incentives available that could save you thousands! With over 2,000 square feet of brand-new living space, this 3-bedroom, 3-bath home blends style, function, and plenty of room to spread out. The open kitchen, dining, and living areas were made for hosting, featuring a large island, walk-in pantry, and a layout that keeps everyone connected. The private primary suite offers a spa-inspired bath with a soaking tub, double vanities, and a spacious walk-in closet. Each secondary bedroom has access to a full bath, while a convenient powder room keeps guest spaces separate. You'll also love the cozy fireplace, oversized rear porch, welcoming front porch, dedicated utility room, and two-car garage with plenty of storage. Even better? Builder incentives and lender credits are available when using the preferred lender (qualification applies), making this the perfect time to make your move. Schedule your private tour and see why this floor plan is such a standout!
Property Features
Property Type: Residential - Single Family
Cooling: Central Air, Ceiling Fan(s)
Fireplaces: 1
Garage: 2
Heating: Central
Home Style: Traditional
Lot Size: 0.25 Acres
Roof Type: Shingle
Stories: 1.0
Year Built: 2026
Amenities
Eat-in Kitchen
Ceiling 9'+
Crown Molding
Feature Descriptions
Appliances: Gas Stove Con, Gas Cooktop, Dishwasher, Disposal, Microwave, Stainless Steel Appliance(s)
Area: WFL MLS Area 94
Association Fee: $576/Annually
Association Y/N: Yes
Builder Name: Ap Dodson, LLC
Cooling Y/N: Yes
Days on Site: 54
Exterior: Brick Siding, Wood Siding, Frame
Fireplace Features: 1 Fireplace
Fireplace Y/N: Yes
Foundation: Slab
Gas: Other
Heating Y/N: Yes
Home Warranty Y/N: Yes
Kitchen Features: Granite Counters, Kitchen Island, Pantry, Cabinets Custom Built
Laundry: Electric Dryer Hookup, Washer Hookup, Inside, Washer/Dryer Hookups
Lot Dimensions: 50x150
Master Bathroom: Double Vanity, Walk-In Closet(s), Separate Shower, Soaking Tub, Water Closet
Master Bedroom: En Suite Bath, Ceiling 9ft Plus, Ceiling Fan(s), Master Downstairs
Parking Features: 2 Cars Park, Garage, Garage Door Opener
Parking Total: 2
Patio/Porch Features: Porch
Property Condition: Never Occupied, Under Construction
Security: Smoke Detector(s)
Sewer: Public Sewer
SQFT Total: 2861
Water: Public
Local Schools
School District: West Feliciana Parish
Listed By / Shown By
Listed By
Agency Name: Blue Heron Realty
Agency Phone: 985-792-7350
Shown By
Agency Title: Burns & Co., Inc. REALTORS®
Agency Phone: (800) 375-0608

Estimate Your Payment
Estimated Payment
$ 1,120.17 per month $990.38 Principal & Interest $0.00 Property Tax (data not provided by mls) $129.79 Homeowner's Insurance
5990 Madison Ct | MLS# 2026012575
This single family home located at 5990 Madison Ct, Saint Francisville, LA 70775 is currently listed for sale with an asking price of $445,000. This property was built in 2026 and has 3 bedrooms and 3 full baths with 2078 sq. ft. Madison Ct is located in the Bluffs The subdivision within the West Feliciana Parish school district. Search Bluffs The real estate on www.burnsandco.com today.