


BEDS4
BATHS3 full
SQUARE FEET2,592
MLS#2026016137
STATUSActive
PROPERTY TYPEResidential - Single Family
SUBDIVISIONConcord Estates
SCHOOLEast Baton Rouge
Property Description
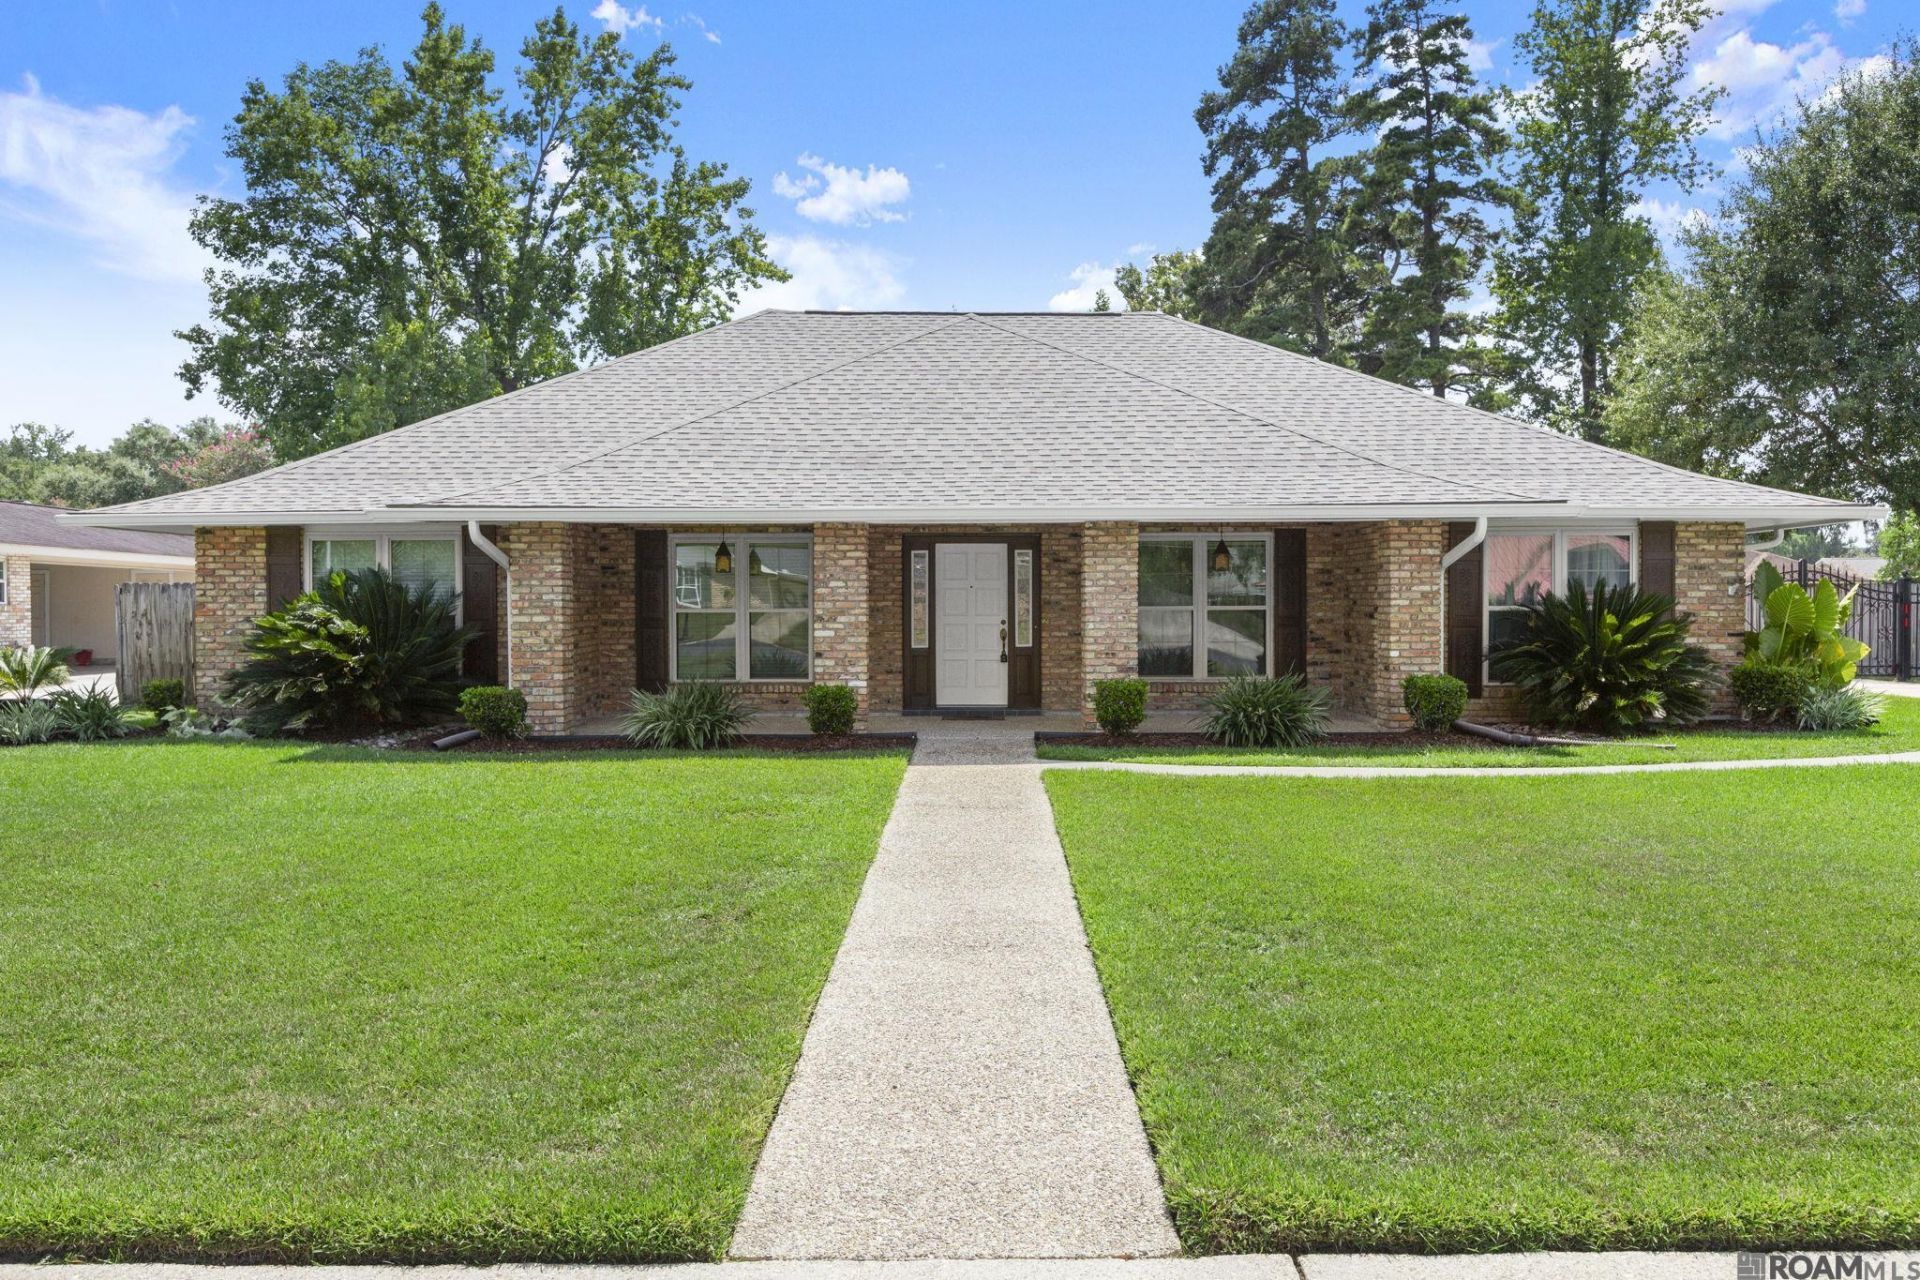
Welcome to your dream home in Concord Estates! This beautifully remodeled 4-bedroom, 3-bathroom residence sits on an impressive 1/3-acre lot, offering a perfect blend of style and comfort. Step inside to discover a home that's been completely transformed, featuring an all-new kitchen equipped with modern appliances, and stunning new flooring throughout. Enjoy peace of mind with a brand-new roof, and relish outdoor living on your extended covered patio. Storage won't be an issue with a large storage area and a separate storage building ready for use. The exquisite yard, enhanced by meticulous landscaping, creates a picturesque setting, while a fully fenced perimeter with a wrought iron driveway gate ensures privacy and security. Conveniently located between Perkins Rd and College Dr, with quick interstate access, this move-in ready home is a terrific value and waiting for you. Make your appointment today!
Property Features
Property Type: Residential - Single Family
Cooling: Central Air, Ceiling Fan(s)
Fenced: Yes
Fireplaces: 1
Heating: Central
Home Style: Traditional
Lot Size: 0.35 Acres
Roof Type: Shingle
Stories: 1.0
Year Built: 1980
Amenities
Attic Access
Built-in Features
Ceiling 9'+
Landscaped
Feature Descriptions
Appliances: Elec Stove Con
Area: EBR MLS Area 52
Carport Y/N: Yes
Cooling Y/N: Yes
Days on Site: 47
Exterior: Brick Siding, Brick, Frame
Fencing: Full, Wood, Wrought Iron
Fireplace Features: 1 Fireplace
Fireplace Y/N: Yes
Flooring: Ceramic Tile, VinylTile Floor
Foundation: Slab
Frontage Length: 100
Gas: None
Heating Y/N: Yes
Laundry: Electric Dryer Hookup, Washer Hookup, Inside
Lot Dimensions: 100 x 150
Master Bathroom: Double Vanity, Walk-In Closet(s), Shower Combo
Master Bedroom: None Specified
Parking Features: 4+ Cars Park, Carport Rear Park
Parking Total: 4
Patio/Porch Features: Covered, Patio: Concrete
Property Condition: Updated/Remodeled
Sewer: Public Sewer
SQFT Total: 3864
Water: Public
Local Schools
School District: East Baton Rouge
Listed By / Shown By
Listed By
Agency Name: Grassroots Real Estate Group
Agency Phone: 225-772-3283
Shown By
Agency Title: Burns & Co., Inc. REALTORS®
Agency Phone: (800) 375-0608

Estimate Your Payment
Estimated Payment
$ 855.61 per month $756.47 Principal & Interest $0.00 Property Tax (data not provided by mls) $99.14 Homeowner's Insurance
5836 Valley Forge Ave | MLS# 2026016137
This single family home located at 5836 Valley Forge Ave, Baton Rouge, LA 70808 is currently listed for sale with an asking price of $339,900. This property was built in 1980 and has 4 bedrooms and 3 full baths with 2592 sq. ft. Valley Forge Ave is located in the Concord Estates subdivision within the East Baton Rouge school district. Search Concord Estates real estate on www.burnsandco.com today.