


BEDS4
BATHS3 full
SQUARE FEET2,399
MLS#2026009521
STATUSPending Continue to Show
PROPERTY TYPEResidential - Single Family
SUBDIVISIONBellingrath Estates
SCHOOLEast Baton Rouge
Property Description
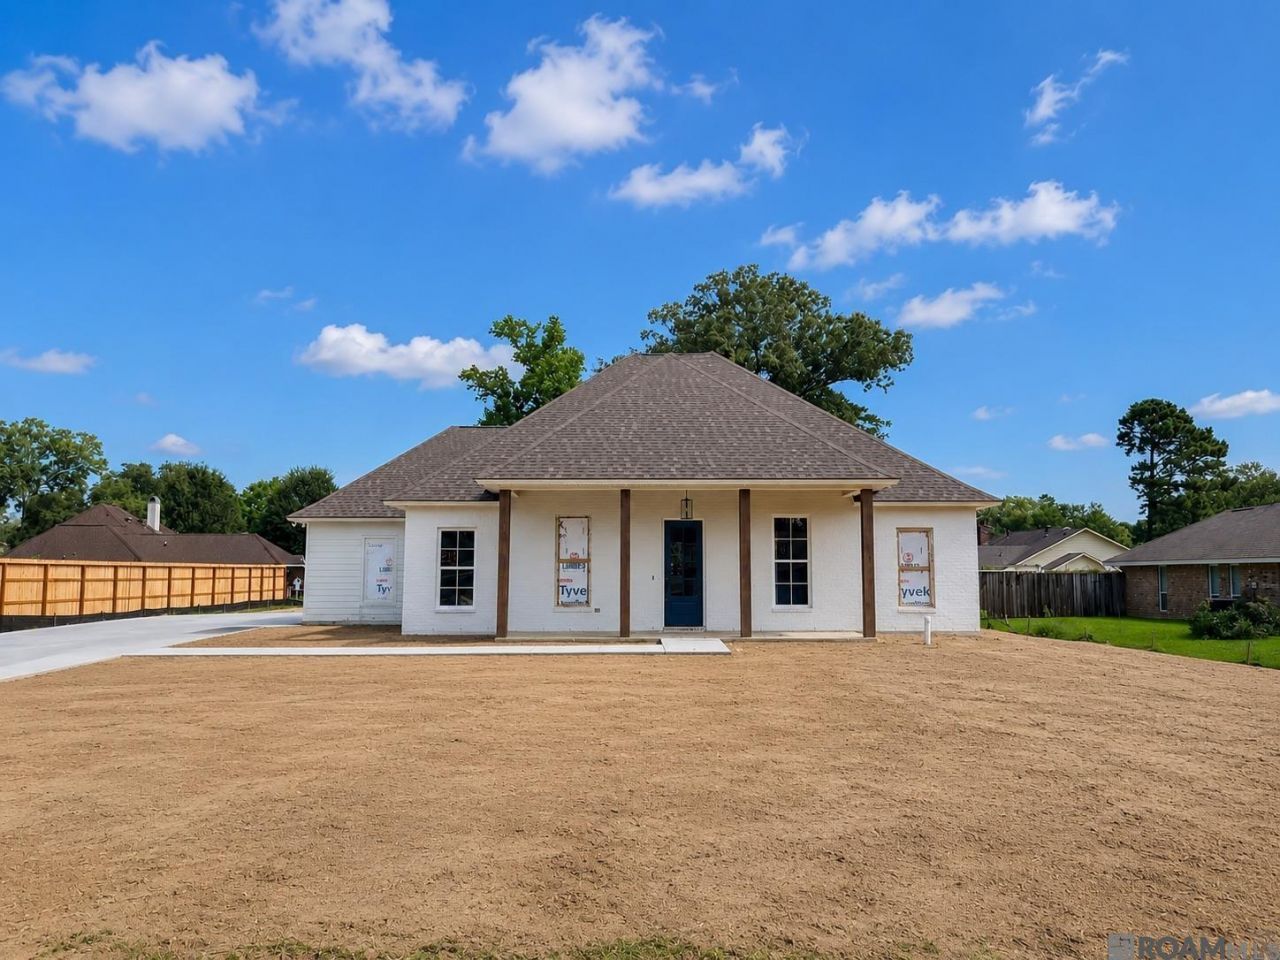
Completed this summer in Bellingrath Subdivision! New construction home sitting on almost 1/2 acre, in the heart of Greenwell Springs! Stunning 4-bedroom, 3-bath home with two car garage and a 3rd storage bay, ensuite bath in guest room and ample parking! Spacious. Detailed. Convenient. Custom cabinetry, beautiful flooring, stone countertops, custom tiled walk-in shower with a large standalone tub, under cabinet lighting and SO much more! This kitchen has tons of cabinetry, counterspace and storage that all opens beautifully into the main living space, making gatherings easy and inviting. A private primary suite offers a relaxing retreat, while the additional bedrooms provide flexibility for family, guests, or a home office. Outside is just as beautiful with ample space, a covered back porch and ample parking all with entertaining or just unwinding in mind. This one you have to see in person! Ask about our builder incentives - Call today for your private tour!
Property Features
Property Type: Residential - Single Family
Cooling: Central Air, Ceiling Fan(s)
Garage: 4
Heating: Central
Home Style: Traditional
Lot Size: 0.43 Acres
Roof Type: Shingle
Stories: 1.0
Year Built: 2026
Amenities
Ceiling 9'+
Feature Descriptions
Appliances: Electric Cooktop, Dishwasher, Microwave, Range/Oven, Stainless Steel Appliance(s)
Area: EBR MLS Area 41
Association Fee: $450/Annually
Association Y/N: Yes
Builder Name: Ap Dodson, LLC
Cooling Y/N: Yes
Days on Site: 54
Exterior: Wood Siding, Frame
Foundation: Slab
Gas: None
Heating Y/N: Yes
Home Warranty Y/N: Yes
Kitchen Features: Granite Counters, Pantry
Laundry: Electric Dryer Hookup, Washer Hookup, Washer/Dryer Hookups
Lot Dimensions: 110x170
Master Bathroom: Double Vanity,2 Closets or More, Walk-In Closet(s)
Master Bedroom: En Suite Bath, Ceiling 9ft Plus, Ceiling Fan(s), Walk-In Closet(s)
Parking Features: 4+ Cars Park, Garage, Off Street, Driveway, Garage Door Opener
Parking Total: 4
Patio/Porch Features: Covered, Patio: Concrete
Property Condition: Never Occupied, Under Construction
Sewer: Public Sewer
SQFT Total: 3309
Water: Public
Local Schools
School District: East Baton Rouge
Listed By / Shown By
Listed By
Agency Name: Blue Heron Realty
Agency Phone: 985-792-7350
Shown By
Agency Title: Burns & Co., Inc. REALTORS®
Agency Phone: (800) 375-0608

Estimate Your Payment
Estimated Payment
$ 1,178.07 per month $1,041.57 Principal & Interest $0.00 Property Tax (data not provided by mls) $136.50 Homeowner's Insurance
5718 Landmor Dr | MLS# 2026009521
This single family home located at 5718 Landmor Dr, Greenwell Springs, LA 70739 is currently listed for sale with an asking price of $468,000. This property was built in 2026 and has 4 bedrooms and 3 full baths with 2399 sq. ft. Landmor Dr is located in the Bellingrath Estates subdivision within the East Baton Rouge school district. Search Bellingrath Estates real estate on www.burnsandco.com today.