


BEDS3
BATHS2 full
SQUARE FEET2,540
MLS#2026016387
STATUSActive
PROPERTY TYPEResidential - Single Family
SUBDIVISIONWestdale
SCHOOLEast Baton Rouge
Property Description
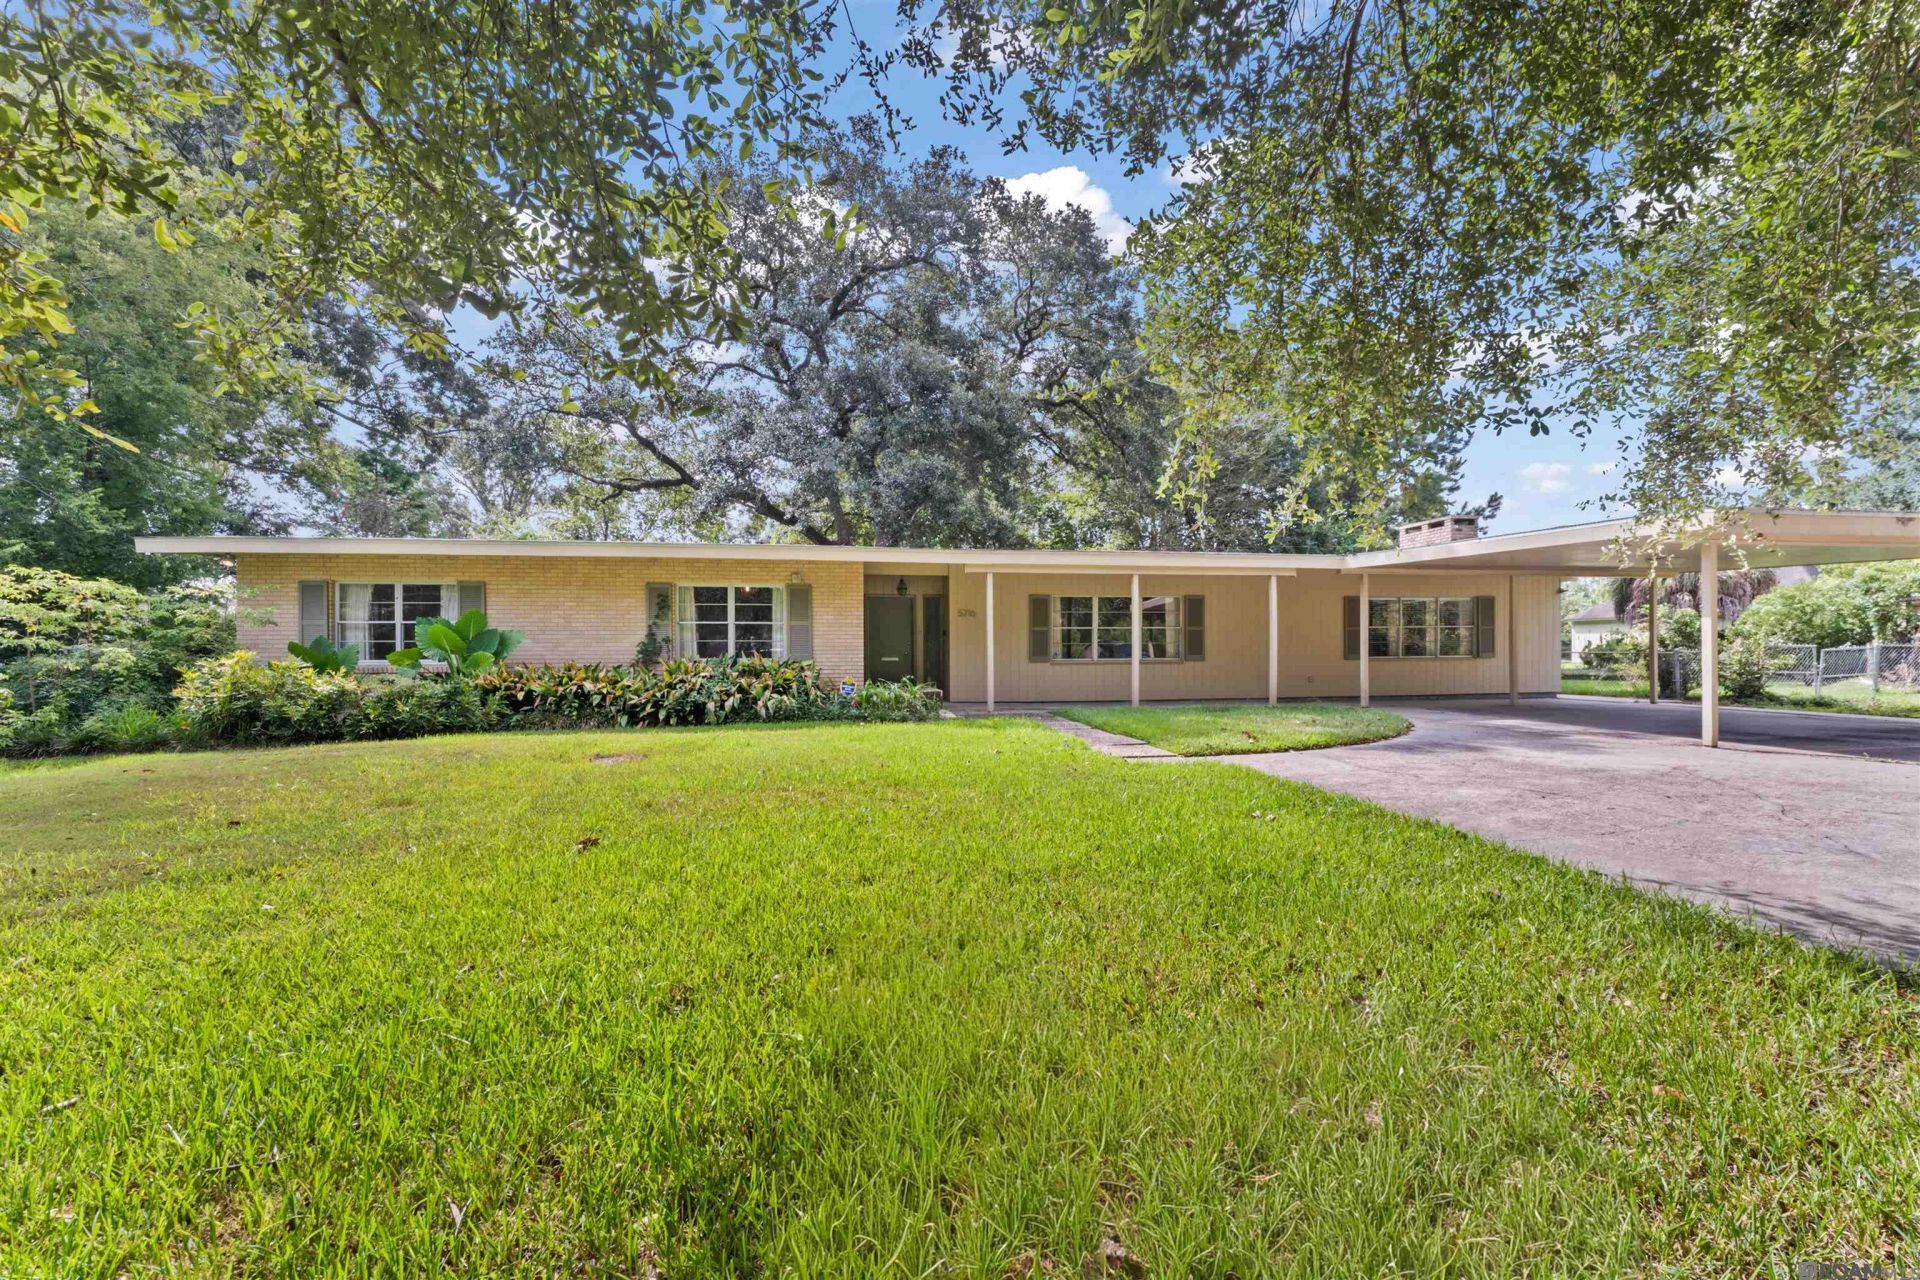
Charming home with mid-century modern flair, situated on over half an acre in the heart of Baton Rouge's desirable Westdale neighborhood. This classic home offers the character, space, and solid bones buyers dream about, with original hardwood floors, timeless MCM details, and a dramatic wood-burning fireplace anchoring the living spaces. The renovated kitchen features granite countertops, a gas range, new wall oven, and tile backsplash, opening to a spacious dining area ideal for everyday living and entertaining. An expansive family room provides flexible space for a media room, game room, home gym, or a additional gathering area. Recent updates include a 2021 roof and updated plumbing for added peace of mind. Situated on a rare half-acre+ lot with plenty of room to enjoy, expand, or create your vision. Conveniently located near top schools, parks, shopping, dining, and everyday amenities, this is a unique opportunity to own a classic Westdale property with exceptional potential for a homeowner, renovator, or investor.
Property Features
Property Type: Residential - Single Family
Cooling: Central Air
Fenced: Yes
Fireplaces: 1
Heating: Central
Home Style: Other
Lot Size: 0.58 Acres
Roof Type: Composition
Stories: 1.0
Year Built: 1957
Amenities
Ceiling 9'+
Beamed Ceilings
Ceiling Varied Heights
Lighting
Feature Descriptions
Appliances: Gas Cooktop, Dishwasher, Oven, Stainless Steel Appliance(s)
Area: EBR MLS Area 61
Carport Y/N: Yes
Cooling Y/N: Yes
Exterior: Block Siding
Fencing: Chain Link, Full, Wood
Fireplace Features: 1 Fireplace, Wood Burning
Fireplace Y/N: Yes
Flooring: Carpet, Ceramic Tile, Wood, Other
Foundation: Slab
Gas: Entergy
Heating Y/N: Yes
Kitchen Features: Granite Counters
Lot Dimensions: 120x210
Master Bathroom: Shower Combo
Master Bedroom: En Suite Bath, Ceiling 9ft Plus
Parking Features: 2 Cars Park, Carport, Other, Concrete
Parking Total: 2
Patio/Porch Features: Porch
Sewer: Public Sewer
SQFT Total: 3448
Water: Public
Local Schools
School District: East Baton Rouge
Listed By / Shown By
Listed By
Agency Name: PINO & Associates
Agency Phone: 225-444-5664
Shown By
Agency Title: Burns & Co., Inc. REALTORS®
Agency Phone: (800) 375-0608

Estimate Your Payment
Estimated Payment
$ 981.72 per month $867.97 Principal & Interest $0.00 Property Tax (data not provided by mls) $113.75 Homeowner's Insurance
5716 College Dr | MLS# 2026016387
This single family home located at 5716 College Dr, Baton Rouge, LA 70806 is currently listed for sale with an asking price of $390,000. This property was built in 1957 and has 3 bedrooms and 2 full baths with 2540 sq. ft. College Dr is located in the Westdale subdivision within the East Baton Rouge school district. Search Westdale real estate on www.burnsandco.com today.