


BEDS3
BATHS2 full
SQUARE FEET1,151
MLS#2026013552
STATUSActive
PROPERTY TYPEResidential - Single Family
SUBDIVISIONMagnolia Springs
SCHOOLIberville Parish
Property Description
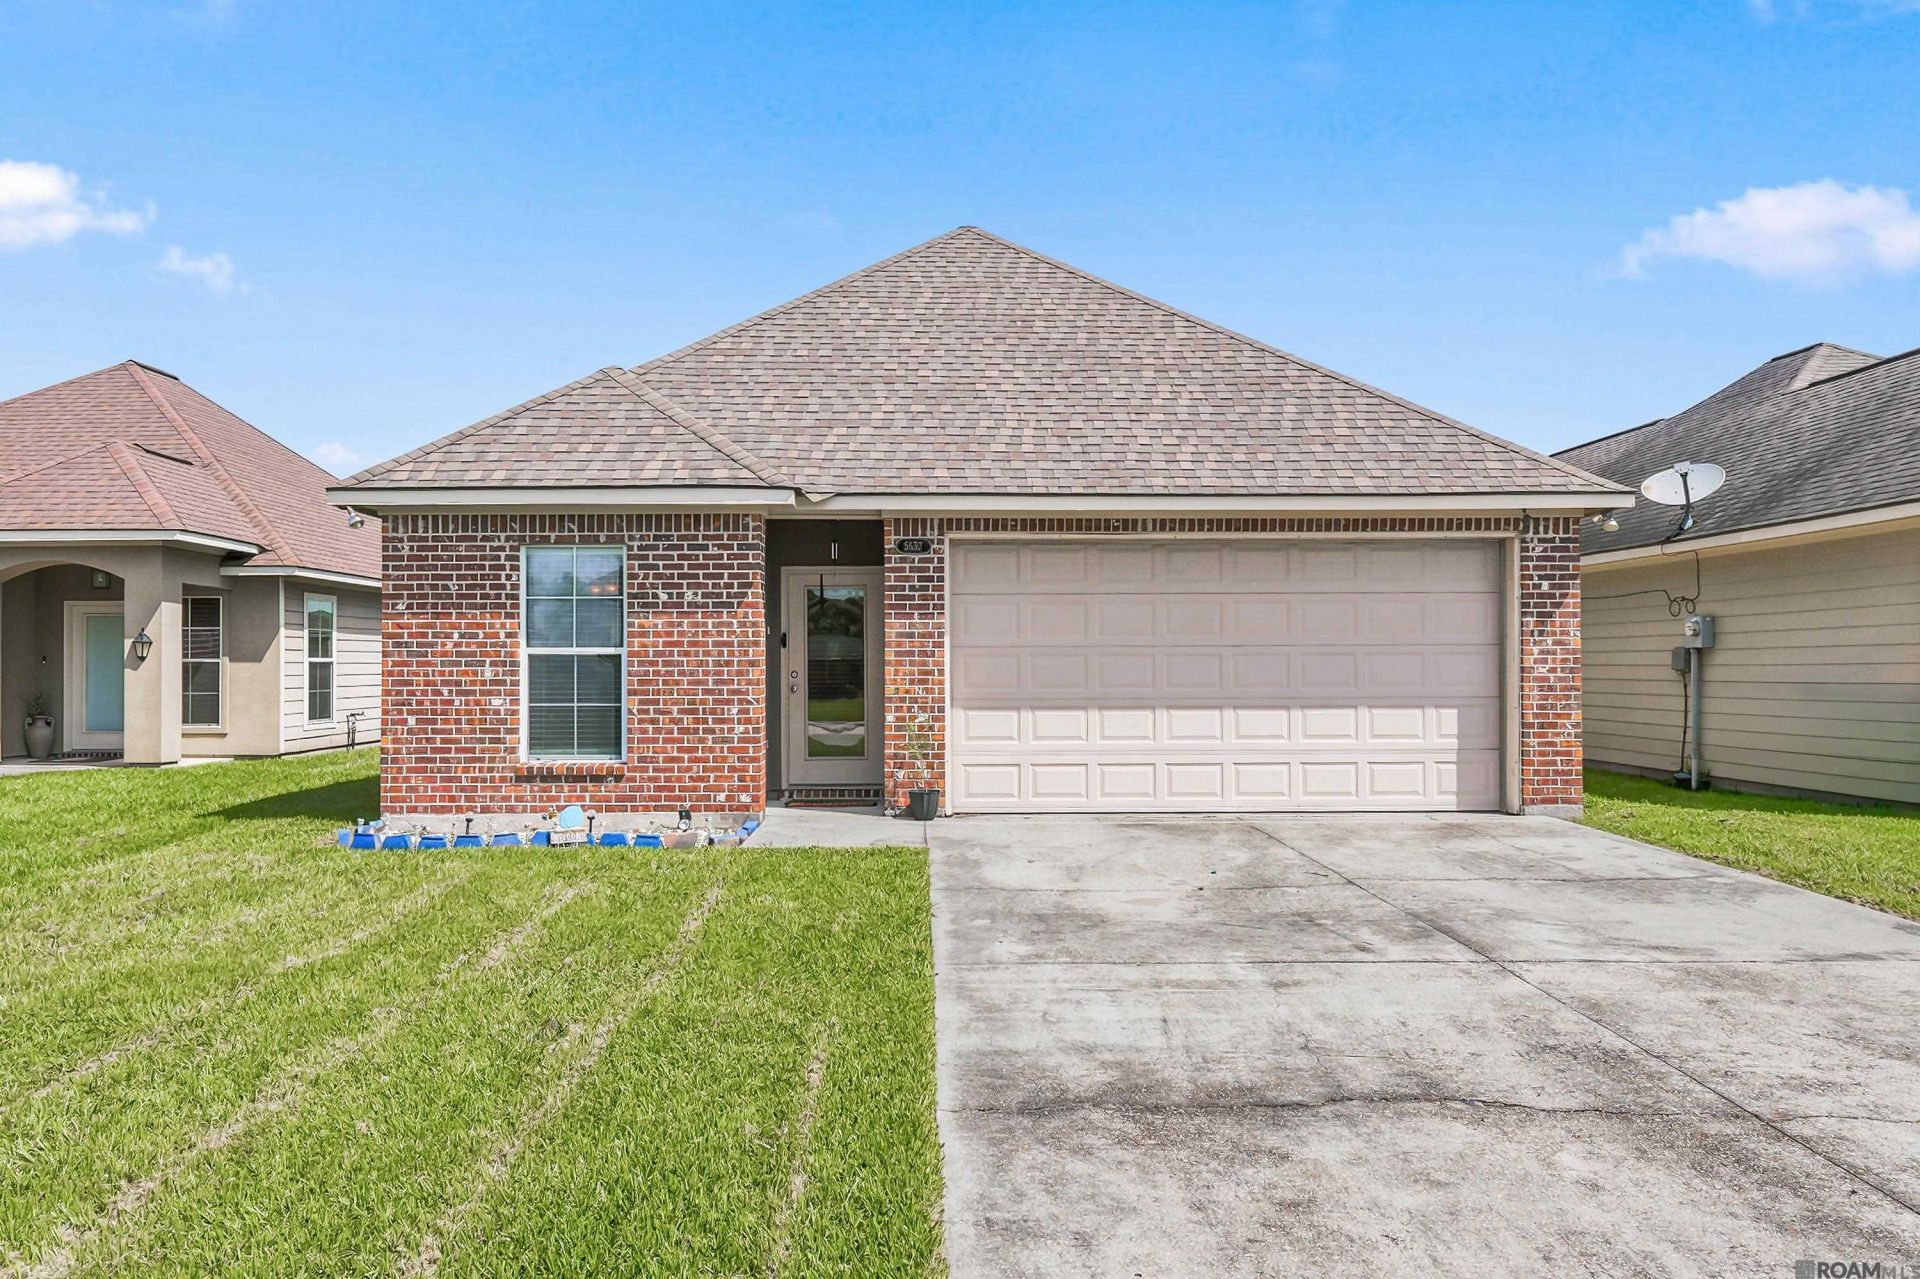
Welcome to 5657 Magnolia de Christophe Dr, a well-maintained 3-bedroom, 2-bathroom home offering 1,151 sq ft of comfortable living space in the Magnolia Springs subdivision in Carville, Louisiana. The open living area features wood-look flooring, a ceiling fan, and a pass-through window connecting to the kitchen ? keeping the space bright and connected. The kitchen offers white cabinetry, tile countertops and backsplash, and a full appliance package including refrigerator, range, microwave, and dishwasher. A separate dining area provides a dedicated space for meals. The primary bedroom features wood-look floors, a ceiling fan, and an en suite bath with double vanities and a tub/shower combination. Two additional bedrooms with wood-look floors and closets share a full hall bath with a single vanity and tub/shower. The dedicated laundry room adds everyday convenience. Out back, enjoy a fully fenced yard with a rear patio ? a great space for relaxing or entertaining. The attached two-car garage completes the package. Schedule your showing today!
Property Features
Property Type: Residential - Single Family
Cooling: Central Air, Ceiling Fan(s), Attic Fan
Fenced: Yes
Garage: 2
Heating: Central
Home Style: Traditional
Lot Size: 0.12 Acres
Roof Type: Shingle
Stories: 1.0
Year Built: 2015
Amenities
Attic Access
Ceiling 9'+
Landscaped
Feature Descriptions
Appliances: Elec Stove Con, Dishwasher, Microwave, Range/Oven, Range Hood
Area: IBR MLS Area 72
Builder Name: Cape Construction, LLC
Cooling Y/N: Yes
Exterior: Vinyl Siding, Brick
Fencing: Privacy
Flooring: Laminate
Foundation: Slab: Post Tension Found
Gas: City/Parish
Heating Y/N: Yes
Laundry: Washer/Dryer Hookups
Lot Dimensions: 115 x 45
Master Bathroom: Double Vanity, Shower Combo
Master Bedroom: Ceiling 9ft Plus, Walk-In Closet(s)
Parking Features: 2 Cars Park, Garage
Parking Total: 2
Security: Smoke Detector(s)
Sewer: Public Sewer
SQFT Total: 1501
Utilities: Cable Connected
Water: Public
Local Schools
School District: Iberville Parish
Listed By / Shown By
Listed By
Agency Name: LPT Realty, LLC Highland
Agency Phone: 225-923-2900
Shown By
Agency Title: Burns & Co., Inc. REALTORS®
Agency Phone: (800) 375-0608

Estimate Your Payment
Estimated Payment
$ 490.86 per month $433.99 Principal & Interest $0.00 Property Tax (data not provided by mls) $56.88 Homeowner's Insurance
5657 Magnolia De Christophe Dr | MLS# 2026013552
This single family home located at 5657 Magnolia De Christophe Dr, Carville, LA 70721 is currently listed for sale with an asking price of $195,000. This property was built in 2015 and has 3 bedrooms and 2 full baths with 1151 sq. ft. Magnolia De Christophe Dr is located in the Magnolia Springs subdivision within the Iberville Parish school district. Search Magnolia Springs real estate on www.burnsandco.com today.