


BEDS3
BATHS3 full
SQUARE FEET1,847
MLS#2026012142
STATUSActive
PROPERTY TYPEResidential - Single Family
SUBDIVISIONWillows at Bayou Fountain
SCHOOLEast Baton Rouge Parish
Property Description
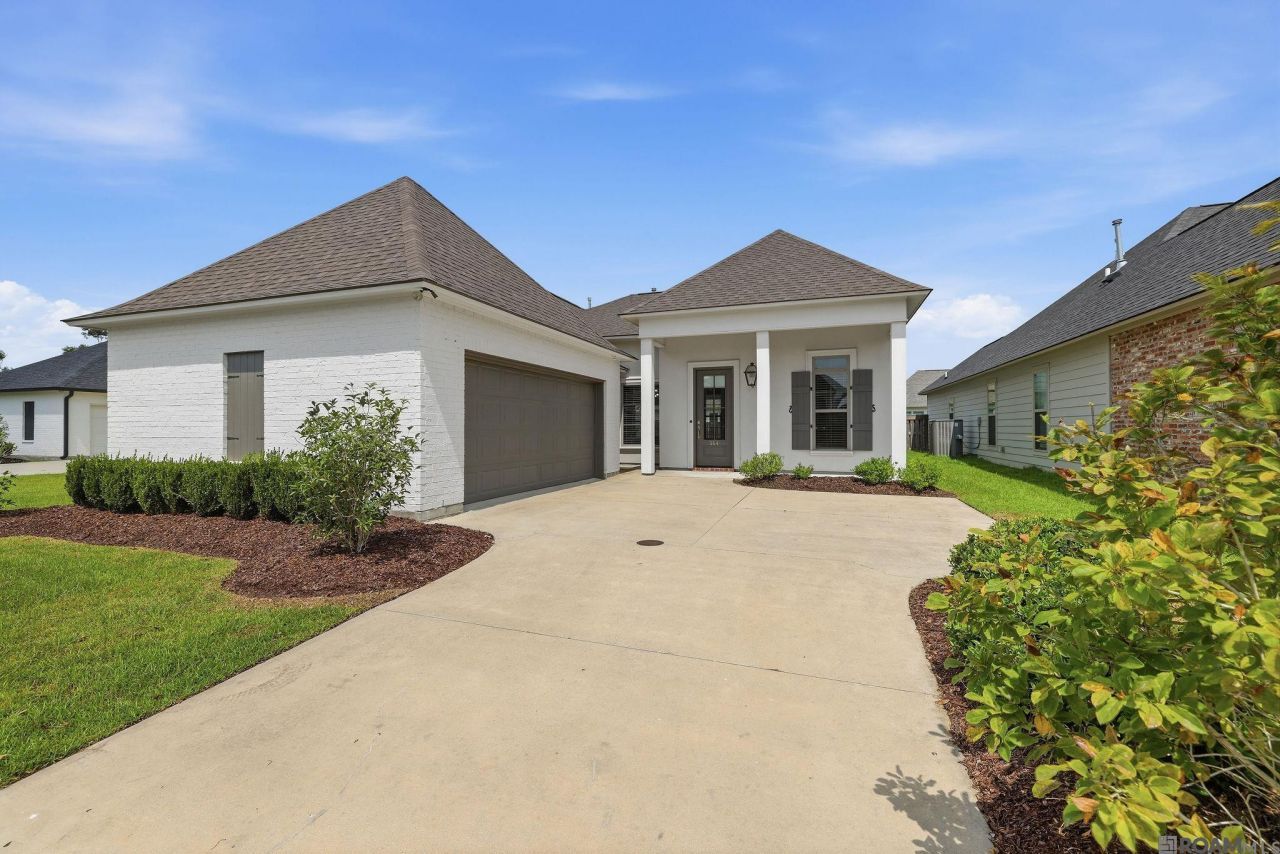
Built in 2021, this beautiful 3 bedroom, 3 full bath home in the desirable Willows at Bayou Fountain is move in ready and impeccably maintained. The open floor plan features wood floors throughout the main living areas and tile in all wet areas. The kitchen offers white cabinets extending to the ceiling, a large island, gas stove, walk in pantry, and plenty of storage. The spacious breakfast and keeping area flows seamlessly into the living room, creating the perfect space for everyday living and entertaining. The large primary suite features a wall of windows overlooking the backyard, a spacious ensuite bath, and a walk in closet with built in shelving. Additional features include a full size utility room off the garage, a covered back patio, and a fully fenced backyard. Turn key and in pristine condition, this home is ready for its new owners.
Property Features
Property Type: Residential - Single Family
Cooling: Central Air, Ceiling Fan(s)
Heating: Central
Home Style: French Provincial
Lot Size: 0.14 Acres
Roof Type: Shingle, Gable, Hip
Stories: 1.0
Year Built: 2021
Amenities
Double Vanity
Walk-In Closet(s)
High Ceilings
Separate Shower
Tray Ceiling(s)
Water Closet
En Suite
Lighting
Feature Descriptions
Days on Site: 13
Exterior: Brick, Frame, Fiber Cement, Stucco
Fireplace: Gas Log
Flooring: Carpet, Ceramic Tile, Wood
HOA Fee: 400/ Annually
Laundry: Electric Dryer Hookup, Washer Hookup, Inside
Lot Dimensions: 50x120
Parcel#: 0
Sewer: Public Sewer
Utilities: Cable Available
Water: Public
Local Schools
School District: East Baton Rouge Parish
Listed By / Shown By
Listed By
Agency Name: Blue Heron Realty
Agency Phone: 985-792-7350
Shown By
Agency Title: Burns & Co., Inc. REALTORS®
Agency Phone: (800) 375-0608

Estimate Your Payment
Estimated Payment
$ 893.62 per month $790.08 Principal & Interest $0.00 Property Tax (data not provided by mls) $103.54 Homeowner's Insurance
564 Silverbill Ln | MLS# 2026012142
This single family home located at 564 Silverbill Ln, Baton Rouge, LA 70810 is currently listed for sale with an asking price of $355,000. This property was built in 2021 and has 3 bedrooms and 3 full baths with 1847 sq. ft. Silverbill Ln is located in the Willows at Bayou Fountain subdivision within the East Baton Rouge Parish school district. Search Willows At Bayou Fountain real estate on www.burnsandco.com today.