


BEDS3
BATHS1 full 1 partial
SQUARE FEET1,527
MLS#2026015836
STATUSPending Continue to Show
PROPERTY TYPEResidential - Single Family
SUBDIVISIONMonte Vista
SCHOOLEast Baton Rouge
Property Description
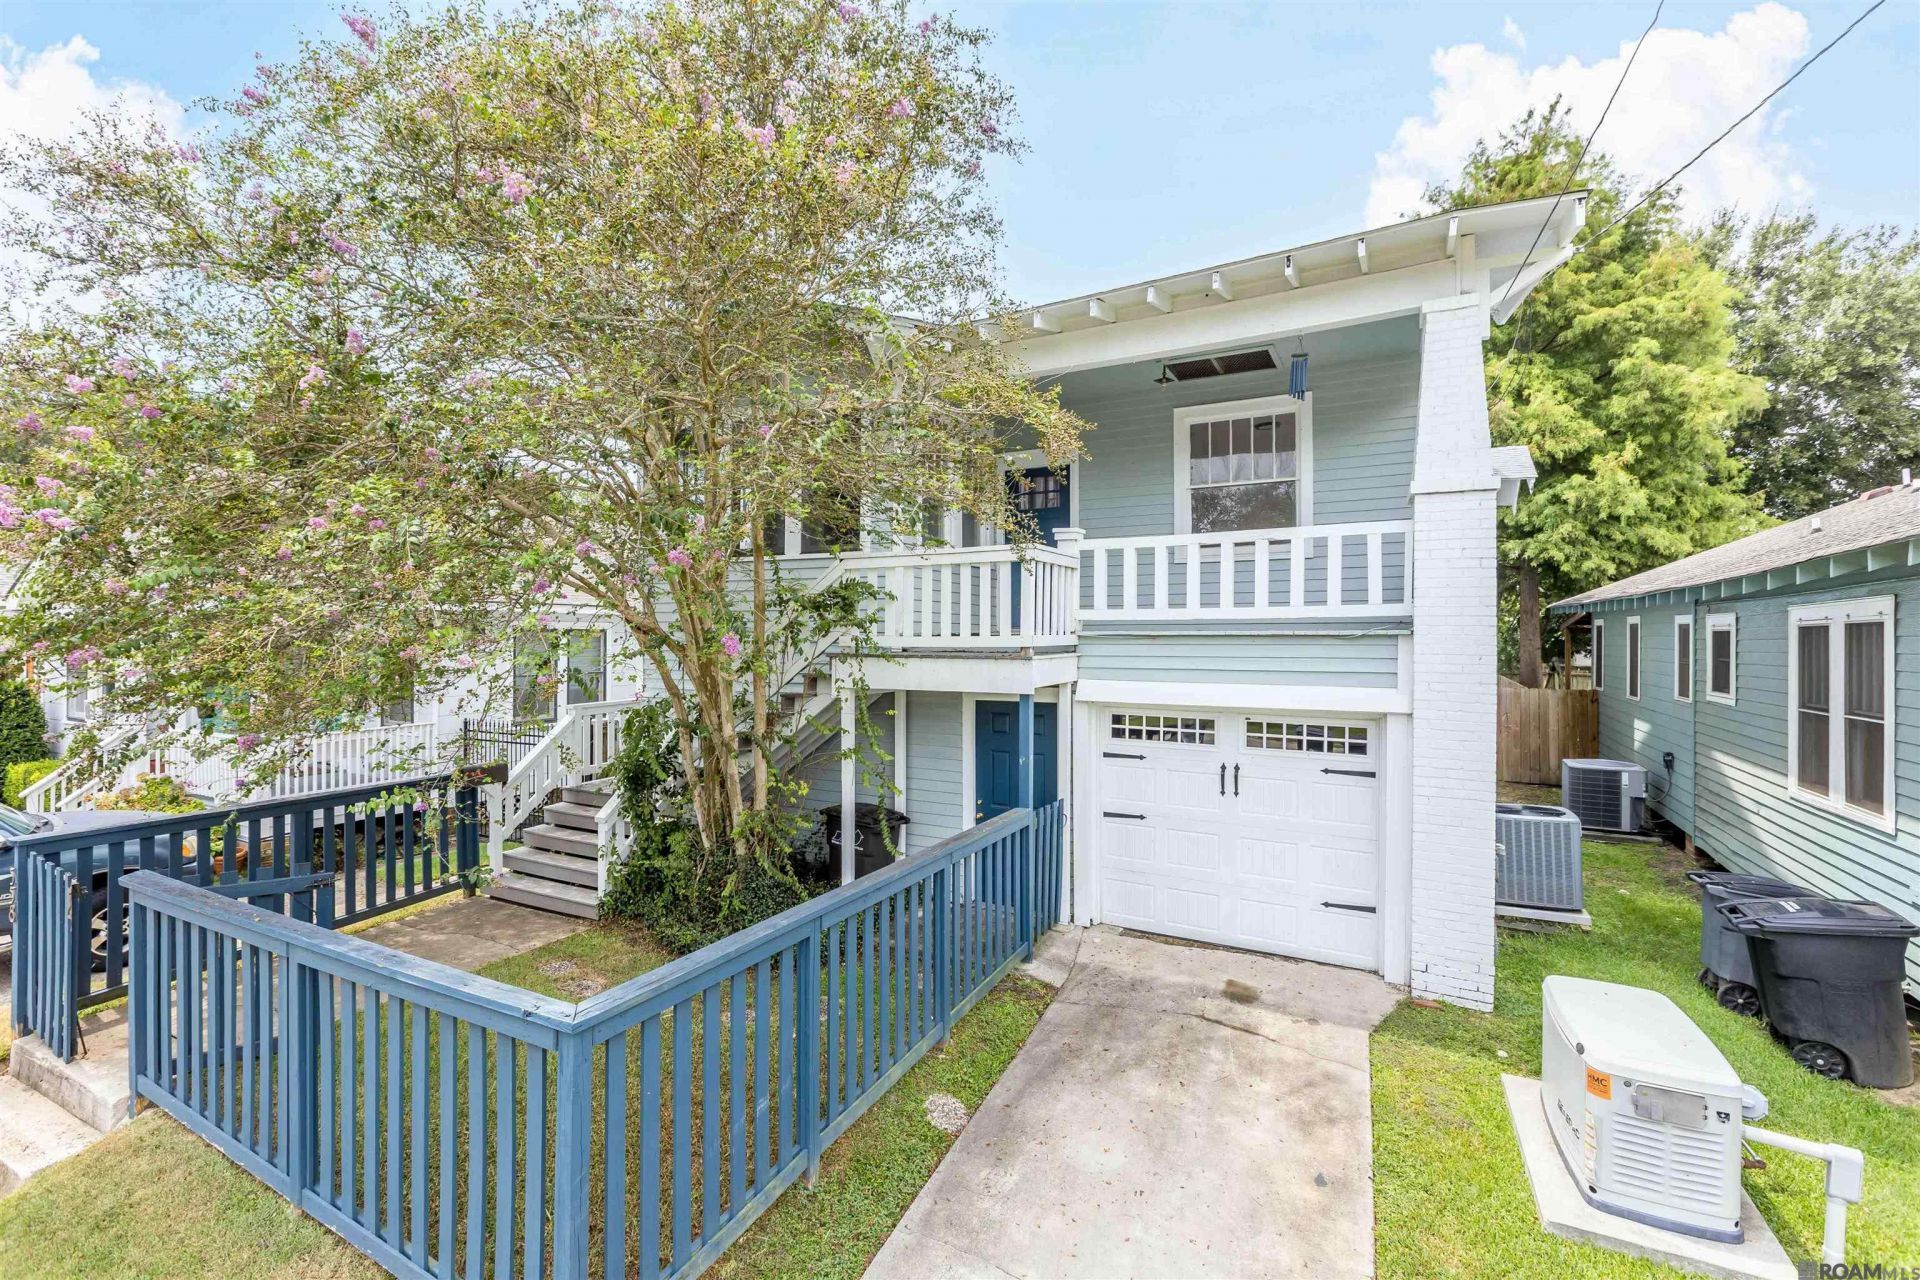
Ready for an upside-down house in an amazing Baton Rouge location?! This raised cottage is really up there! Built circa 1929, the living area of this 3-bed, 1.5-bath cottage is entirely on the second floor. Underneath you'll find a one car garage, a laundry area, and a huge workshop/storage room (over 1000 sq ft)! This house features original hardwood floors that have recently been refinished, as well as fresh interior and exterior paint, a new tankless water heater, a nearly new HVAC system plus all new ductwork, an all-new plumbing system, and a whole-house generator. At the front is a cute fenced yard with stairs up to a great front porch overlooking the neighborhood. Entering the front door you'll find a charming living room with a decorative fireplace and built-in bookcases on either side. A bright sunroom is at the front of the house. Off the living room, through French doors, is the dining room. The kitchen features tile counters, original cabinets, gas range, dishwasher, and refrigerator. At the back of the kitchen is a breakfast nook with a charming archway. A hallway runs through the center of the house leading to three bedrooms and a hall bath plus an interior stairwell to the workshop/laundry area downstairs. The primary bedroom at the back corner of the house has a small half bath with a sink and commode. The hall bath features a combo tub/shower. The backyard is fully fenced and has an open patio.
Property Features
Property Type: Residential - Single Family
Cooling: Central Air, Ceiling Fan(s)
Fenced: Yes
Garage: 2
Heating: Central, Gas Heat
Home Style: Cottage
Lot Size: 0.11 Acres
Roof Type: Shingle
Stories: 2.0
Year Built: 1929
Amenities
Attic Access
Built-in Features
Ceiling 9'+
Crown Molding
Landscaped
Lighting
Feature Descriptions
Appliances: Gas Stove Con, Dryer, Washer, Gas Cooktop, Dishwasher, Range/Oven, Refrigerator, Range Hood, Gas Water Heater, Tankless Water Heater
Area: EBR MLS Area 51
Community Features: Sidewalks
Cooling Y/N: Yes
Days on Site: 4
Exterior: Wood Siding, Frame
Fencing: Full, Wood
Fireplace Features: Decorative
Fireplace Y/N: Yes
Flooring: Ceramic Tile, Wood
Foundation: Pillar/Post/Pier
Gas: Entergy
Heating Y/N: Yes
Kitchen Features: Tile Counters, Cabinets Custom Built
Laundry: Laundry Room, Electric Dryer Hookup, Washer Hookup, Inside, Washer/Dryer Hookups
Lot: Rectangular Lot
Lot Dimensions: 40x120
Master Bathroom: Water Closet
Master Bedroom: En Suite Bath, Tray Ceiling(s)
Other Equipment: Generator: Whole House
Parking Features: 2 Cars Park, Garage, Gravel
Parking Total: 2
Patio/Porch Features: Patio: Open, Porch, Patio: Pavers
Property Condition: Historical
Sewer: Public Sewer
SQFT Total: 3181
Utilities: Cable Connected
Water: Public
Local Schools
School District: East Baton Rouge
Listed By / Shown By
Listed By
Agency Name: Gaspard & Co Real Estate LLC
Agency Phone: 225-480-9100
Shown By
Agency Title: Burns & Co., Inc. REALTORS®
Agency Phone: (800) 375-0608

Estimate Your Payment
Estimated Payment
$ 629.31 per month $556.39 Principal & Interest $0.00 Property Tax (data not provided by mls) $72.92 Homeowner's Insurance
558 Arlington Ave | MLS# 2026015836
This single family home located at 558 Arlington Ave, Baton Rouge, LA 70806 is currently listed for sale with an asking price of $250,000. This property was built in 1929 and has 3 bedrooms and 1 full and 1 partial baths with 1527 sq. ft. Arlington Ave is located in the Monte Vista subdivision within the East Baton Rouge school district. Search Monte Vista real estate on www.burnsandco.com today.