


BEDS4
BATHS2 full 2 partial
SQUARE FEET3,330
MLS#200SFP
STATUSActive
PROPERTY TYPEResidential - Single Family
SUBDIVISIONOrmond Country Club Estates
SCHOOLSt Charles Parish
Property Description
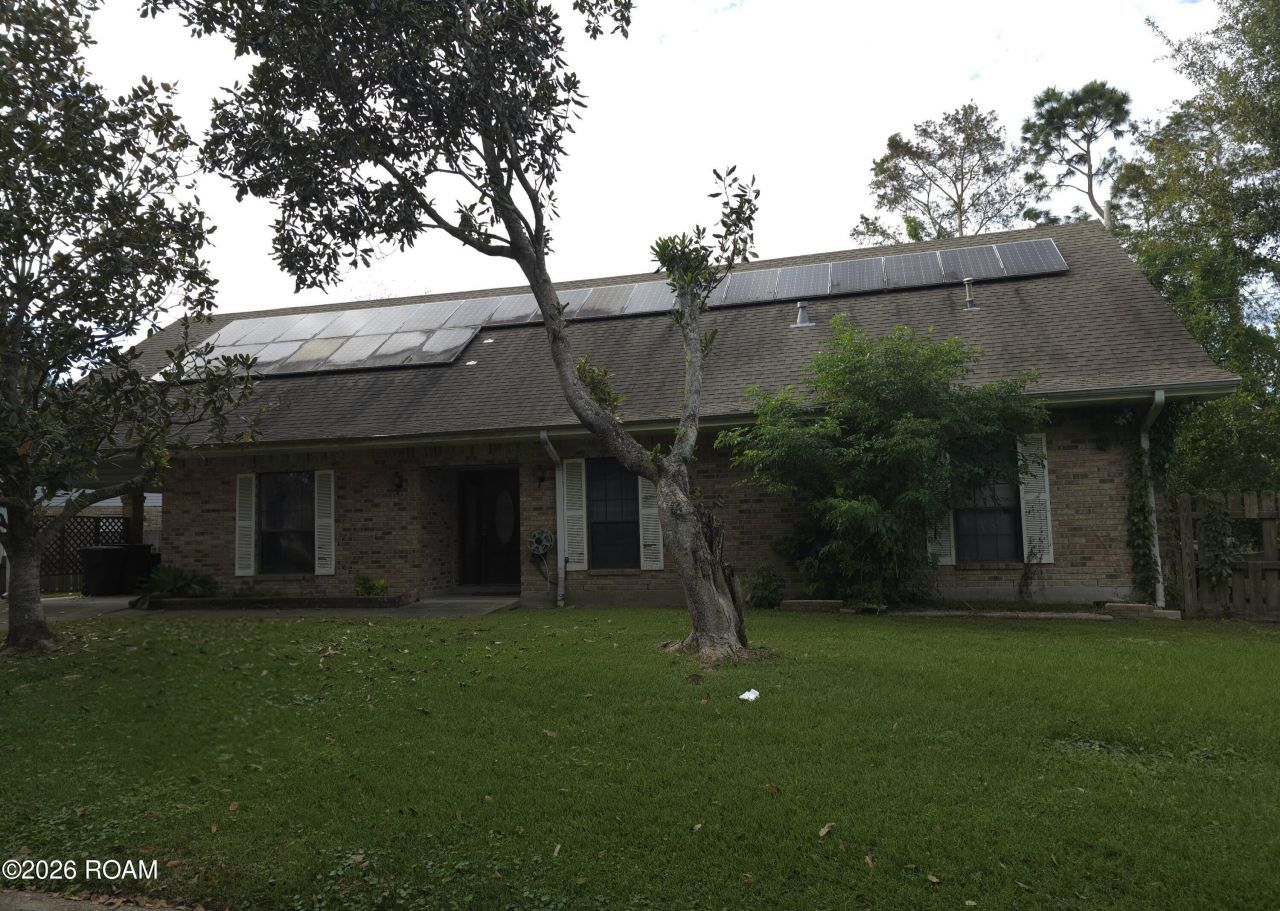
BIG HOUSE. BIG POTENTIAL. ENDLESS POSSIBILITIES!Bring your vision and unlock the possibilities in this spacious 4-bedroom, 2-full-bath, 2-half-bath home located in the heart of Destrehan! Situated on a desirable corner lot, this two-story home offers great bones, plenty of space, and unique features you won't find every day. Enjoy the added versatility of a sunroom, whole-home generator, solar panels, a detached two-story garage, and an additional storage building. There's room to spread out, room to create, and room to make it your own!Whether you're dreaming of a modern makeover, adding your own personal touches, or creating your forever home, this property is full of potential. The space is here, the possibilities are endless, and the vision is yours!Don't miss the opportunity to turn this Destrehan gem into something special!
Property Features
Property Type: Residential - Single Family
Cooling: Attic Fan, Central Air, Ceiling Fan(s)
Garage: 1
Heating: Central, Electric
Home Style: Traditional
Lot Size: 0.46 Acres
Roof Type: Shingle
Stories: 2.0
Year Built: 1988
Amenities
Entrance Foyer
Eat-in Kitchen
Dual Closets
Pantry
Primary Downstairs
Storage
Wet Bar
Walk-In Closet(s)
Grab Bars in Shower or Tub
Separate Shower
Garden Tub
En Suite
Private Yard
Storage
Feature Descriptions
Appliances: Dishwasher, Gas Oven, Gas Range, Tankless Water Heater
Community Features: Golf, Sidewalks, Close to Library, Close to Medical Facility, Close to Shopping Center
Door Features: French Doors
Exterior: Brick
Fencing: Wood
Fireplace: Gas, Masonry, Gas Log
Flooring: Carpet, Ceramic Tile, Vinyl
Laundry: Inside, Lower Level
Lot: Corner Lot, Garden, Irregular Lot, Shade Tree(s), Back Yard
Lot Dimensions: .46 minus 2 ft. given to 53 Parlange many years ag
Other Equipment: Generator, Other
Parcel#: -3- 022 000 01139
Parking: Attached Carport, Detached Garage, Driveway, Covered
Parking Notes: Attached Carport, Detached Garage, Driveway, Covered
Security: Smoke Detector(s)
Sewer: Public Sewer, Community Sewer
Utilities: Cable Available, Natural Gas Available, Sewer Connected, Water Connected, Internet Available, Phone Available
Water: Public
Window: Skylight(s), Window Treatments
Local Schools
School District: St Charles Parish
Listed By / Shown By
Listed By
Agency Name: Realties of St. Charles, LLC
Agency Phone: 985-331-0331
Shown By
Agency Title: Burns & Co., Inc. REALTORS®
Agency Phone: (800) 375-0608

Estimate Your Payment
Estimated Payment
$ 1,044.65 per month $923.61 Principal & Interest $0.00 Property Tax (data not provided by mls) $121.04 Homeowner's Insurance
55 Parlange Drive | MLS# 200SFP
This single family home located at 55 Parlange Drive , Destrehan, LA 70047 is currently listed for sale with an asking price of $415,000. This property was built in 1988 and has 4 bedrooms and 2 full and 2 partial baths with 3330 sq. ft. Parlange Drive is located in the Ormond Country Club Estates subdivision within the St Charles Parish school district. Search Ormond Country Club Estates real estate on www.burnsandco.com today.