


BEDS3
BATHS2 full
SQUARE FEET1,403
MLS#2026018565
STATUSActive
PROPERTY TYPEResidential - Single Family
SUBDIVISIONGreens At Pelican Point
SCHOOLAscension Parish
Property Description
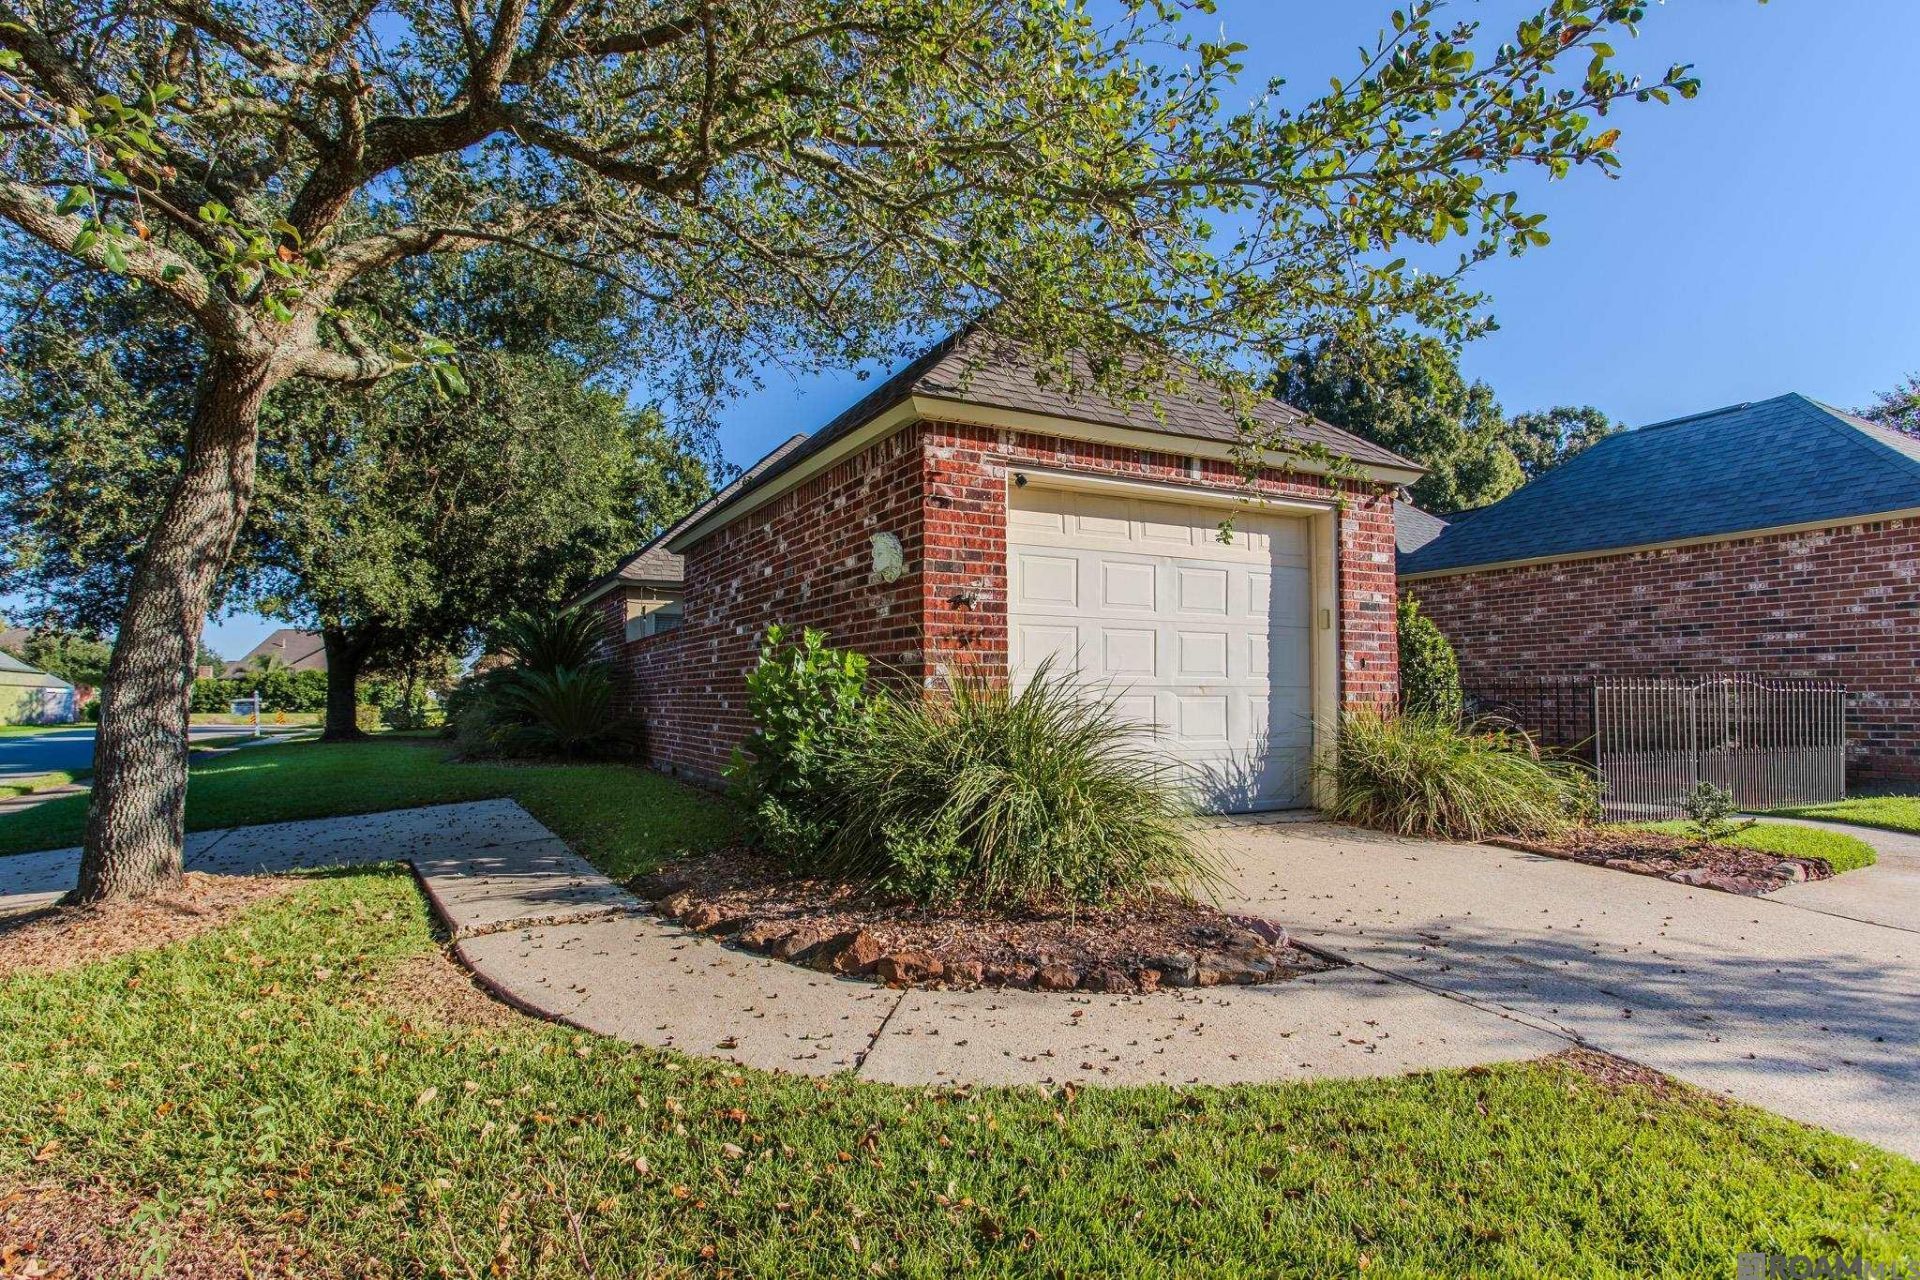
This corner lot in The Greens at Pelican Point is just steps away from the private members-only community center. This 3 bed, 2 bath home offers 1,400 sq ft with lots of thoughtful updates that ensure the longevity of this property for years to come. The roof was replaced in 2023, natural gas was installed at the property to make way for a whole-home Generac generator in 2025, and the stucco was refinished in 2022. Inside the updates continue with luxury vinyl plank flooring installed throughout the main areas as well as a full set of upgraded stainless steel appliances, fresh paint in the main areas and a few updated lighting fixtures. Mornings are slow and easy on the back porch and the private courtyard gives you quite a bit of outdoor space that's all your own. Just steps away, the community center offers a large indoor pool, a fitness center, a ballroom with a full kitchen, and a gathering place to play cards or other activities. All of it is maintained by the HOA, so you get to enjoy it without the upkeep. This property is also located in Flood Zone X so no flood insurance will be required.
Property Features
Property Type: Residential - Single Family
Cooling: Central Air, Ceiling Fan(s)
Fenced: Yes
Heating: Central, Electric
Home Style: Traditional
Lot Size: 0.15 Acres
Roof Type: Shingle
Stories: 1.0
Year Built: 2002
Amenities
Breakfast Bar
Eat-in Kitchen
Crown Molding
Landscaped
Courtyard
Feature Descriptions
Appliances: Gas Cooktop, Dishwasher, Microwave, Range/Oven, Refrigerator, Stainless Steel Appliance(s)
Area: ASC MLS Area 92
Association Fee: $1640/Annually
Association Fee Includes: Common Areas, Maintenance Grounds, Maint Subd Entry HOA, Pool HOA, Rec Facilities
Association Y/N: Yes
Community Features: Community Pool, Golf, Playground
Cooling Y/N: Yes
Days on Site: 2
Exterior: Brick Siding, Stucco Siding, Vinyl Siding, Brick, Stuc
Fencing: Wrought Iron
Flooring: Ceramic Tile, VinylTile Floor
Foundation: Slab
Gas: Atmos
Heating Y/N: Yes
Kitchen Features: Tile Counters
Laundry: Inside, Washer/Dryer Hookups
Lot: Corner Lot, On Golf Course, No Outlet Lot, Zero Lot Line, Rectangular Lot, Shade Tree(s)
Lot Dimensions: 55 X 120
Master Bathroom: Double Vanity, Walk-In Closet(s), Shower Only
Master Bedroom: En Suite Bath, Ceiling Fan(s)
Other Equipment: Generator: Whole House
Parking Features: Garage, Concrete, Driveway
Patio/Porch Features: Porch
Security: Gated Community
Sewer: Public Sewer
SQFT Total: 1970
Water: Public
Local Schools
School District: Ascension Parish
Listed By / Shown By
Listed By
Agency Name: Blue Porch Properties
Agency Phone: 225-314-6300
Shown By
Agency Title: Burns & Co., Inc. REALTORS®
Agency Phone: (800) 375-0608

Estimate Your Payment
Estimated Payment
$ 702.31 per month $620.93 Principal & Interest $0.00 Property Tax (data not provided by mls) $81.38 Homeowner's Insurance
5499 Courtyard Dr | MLS# 2026018565
This single family home located at 5499 Courtyard Dr, Gonzales, LA 70737 is currently listed for sale with an asking price of $279,000. This property was built in 2002 and has 3 bedrooms and 2 full baths with 1403 sq. ft. Courtyard Dr is located in the Greens At Pelican Point subdivision within the Ascension Parish school district. Search Greens At Pelican Point real estate on www.burnsandco.com today.