


BEDS5
BATHS3 full 1 partial
SQUARE FEET4,016
MLS#2026015457
STATUSActive
PROPERTY TYPEResidential - Single Family
SUBDIVISIONKenilworth
SCHOOLEast Baton Rouge
Property Description
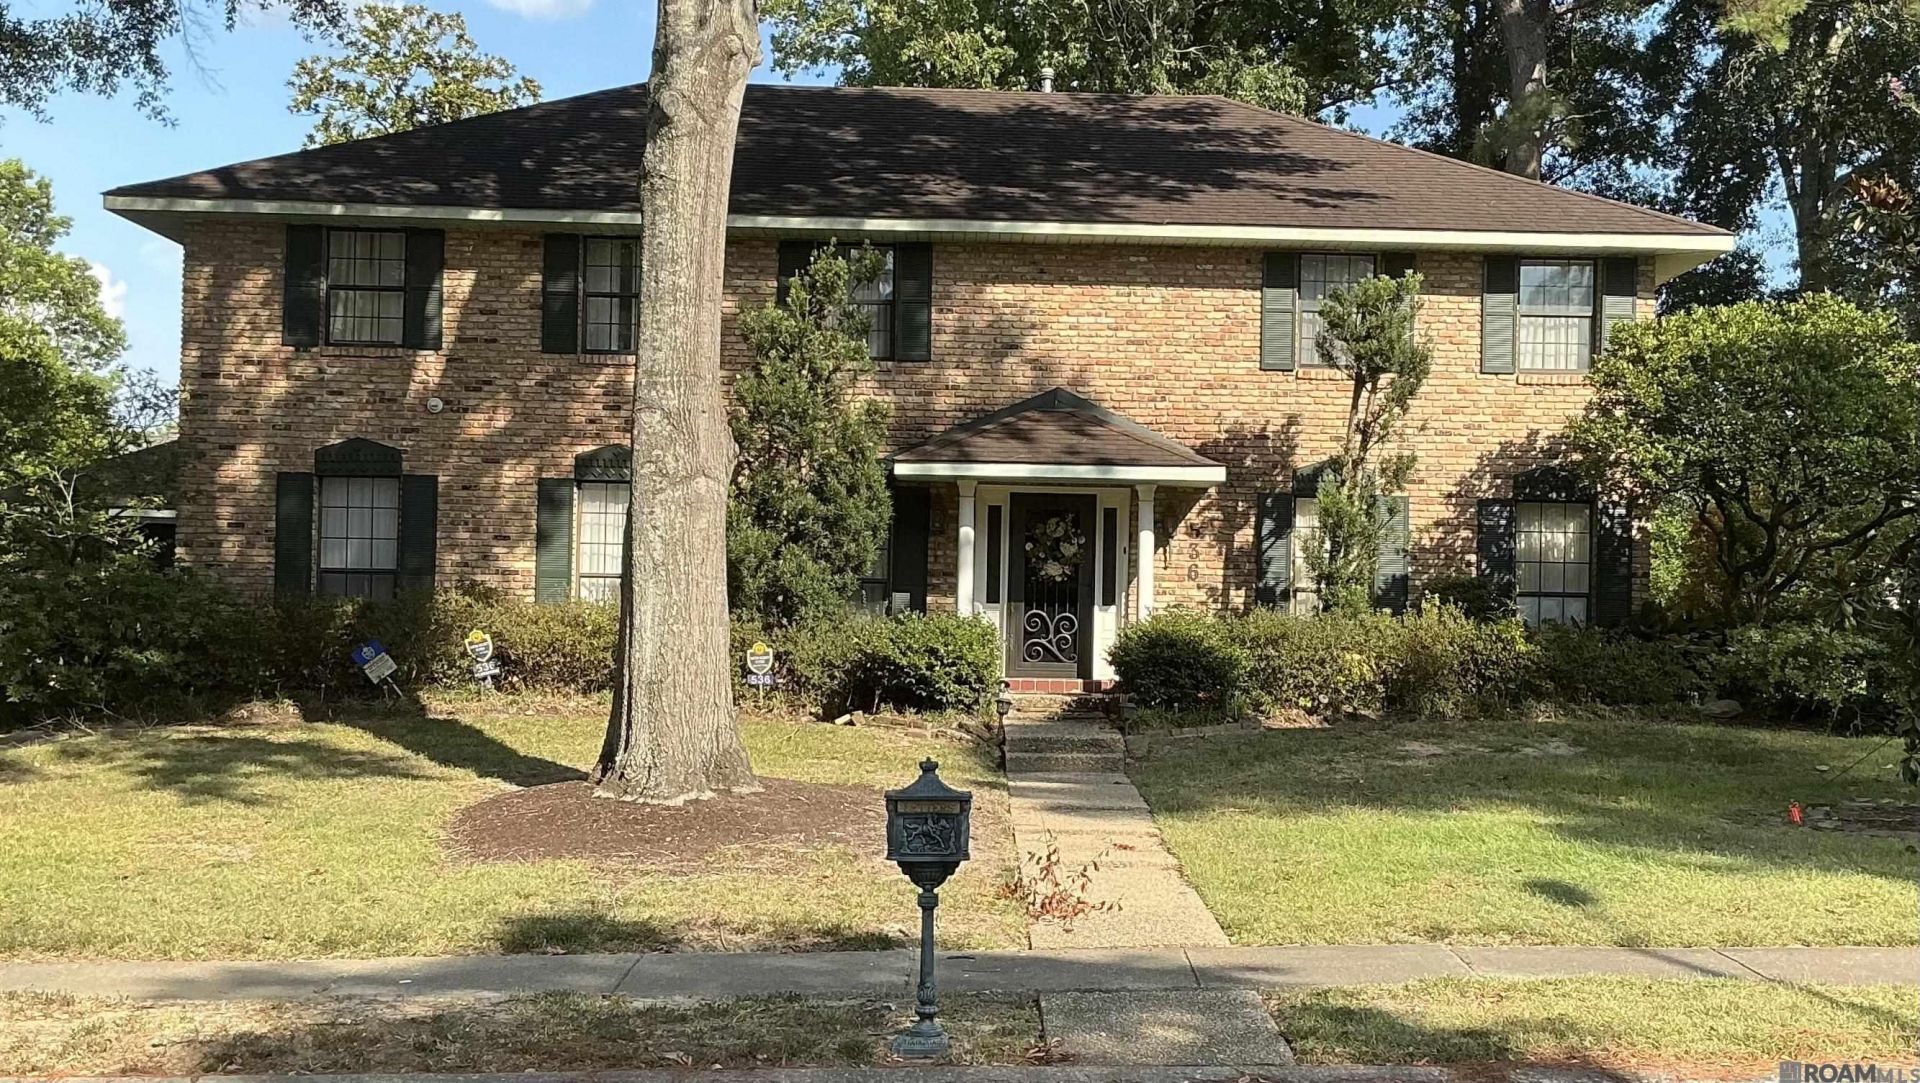
Welcome to 536 Kenilworth Parkway in the highly desirable Kenilworth subdivision!! This spacious 4-bedroom, 2.5-bath home has four bedrooms upstairs and one main bedroom downstairs, with an ensuite with two walk-in closets. The main floor offers a living room, two separate dens, giving you plenty of options for everyday living, entertaining, working from home, or additional flex space and a dedicated laundry room. The second floor also offers an open space with built-in bookshelves. A spacious 2-car garage with an additional space on the side of the garage. The user-friendly kitchen has plenty of cabinet and countertop space, a casual dining area. The entry way leads to the formal living room and dining room on one side and the staircase leading to the spacious upstairs area. Outside, enjoy an enclosed, patio area with additional yard on the other side of the wooden fence. Schedule your private showing and come see all that this home has to offer!
Property Features
Property Type: Residential - Single Family
Cooling: Central Air, Ceiling Fan(s)
Fenced: Yes
Fireplaces: 1
Heating: Central
Home Style: Colonial
Lot Size: 0.42 Acres
Roof Type: Shingle
Stories: 2.0
Year Built: 1975
Amenities
Eat-in Kitchen
Built-in Features
Wet Bar
Attic Storage
Multiple Attics
Lighting
Wet Bar
Feature Descriptions
Appliances: Electric Cooktop, Dishwasher, Microwave, Oven
Area: EBR MLS Area 52
Community Features: Sidewalks
Cooling Y/N: Yes
Days on Site: 58
Exterior: Vinyl Siding, Brick
Fencing: Wood
Fireplace Features: 1 Fireplace
Fireplace Y/N: Yes
Flooring: Carpet
Foundation: Slab
Gas: Entergy
Heating Y/N: Yes
Kitchen Features: Tile Counters
Laundry: Laundry Room, Electric Dryer Hookup, Washer Hookup, Inside, Washer/Dryer Hookups
Lot Dimensions: 107 x 170 x 107 x 172
Master Bathroom: Double Vanity, Shower Combo
Master Bedroom: En Suite Bath,2 Closets or More
Parking Features: Garage, Garage Door Opener
Patio/Porch Features: Enclosed, Patio: Concrete
Security: Security System
Sewer: Public Sewer
SQFT Total: 4545
Water: Public
Local Schools
School District: East Baton Rouge
Listed By / Shown By
Listed By
Agency Name: Compass - Perkins
Agency Phone: 225-769-1500
Shown By
Agency Title: Burns & Co., Inc. REALTORS®
Agency Phone: (800) 375-0608

Estimate Your Payment
Estimated Payment
$ 1,636.20 per month $1,446.62 Principal & Interest $0.00 Property Tax (data not provided by mls) $189.58 Homeowner's Insurance
536 Kenilworth Pkwy | MLS# 2026015457
This single family home located at 536 Kenilworth Pkwy, Baton Rouge, LA 70808 is currently listed for sale with an asking price of $650,000. This property was built in 1975 and has 5 bedrooms and 3 full and 1 partial baths with 4016 sq. ft. Kenilworth Pkwy is located in the Kenilworth subdivision within the East Baton Rouge school district. Search Kenilworth real estate on www.burnsandco.com today.