


BEDS3
BATHS2 full 1 partial
SQUARE FEET2,210
MLS#2026015631
STATUSActive
PROPERTY TYPEResidential - Single Family
SUBDIVISIONBelle Grove
SCHOOLIberville Parish
Property Description
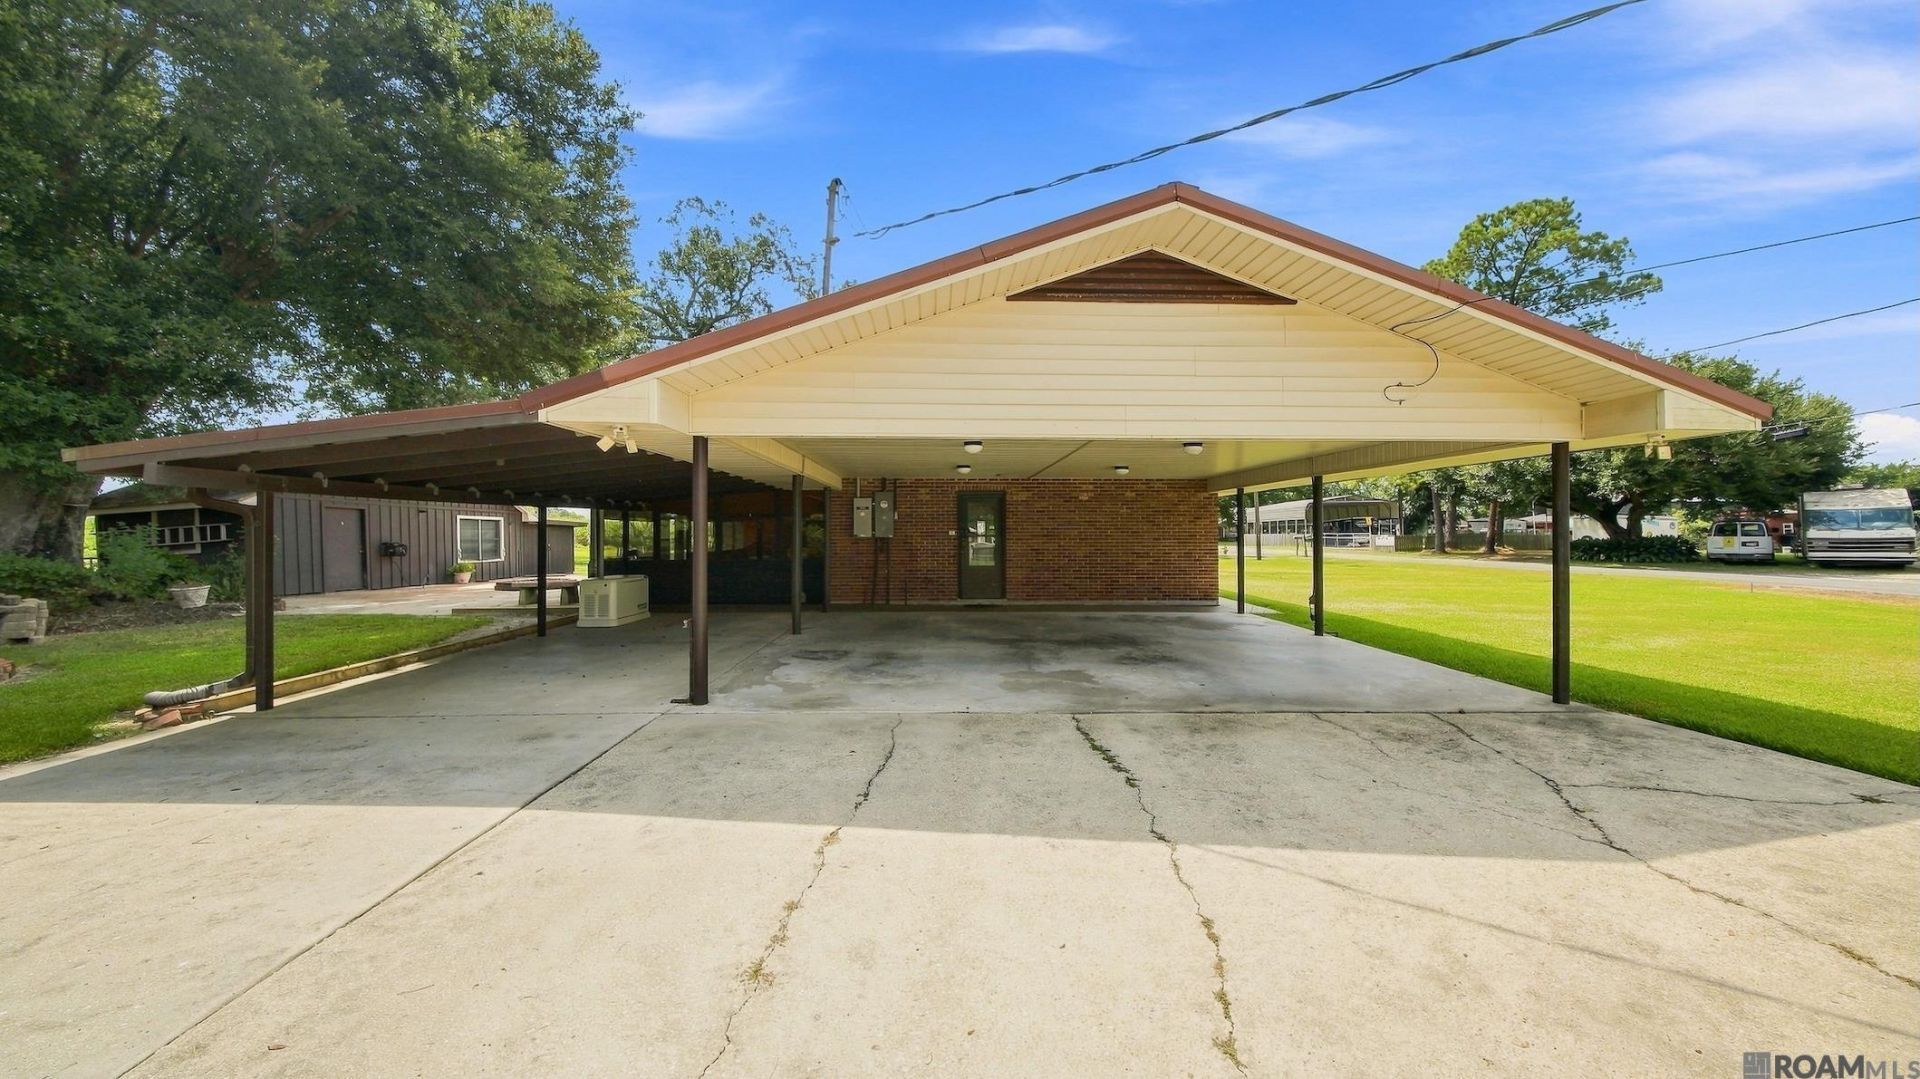
Beautifully maintained 3 BR, 2.5 BA home situated on a lovely lot and in excellent condition. This move-in ready home offers several valuable updates, including a WHOLE HOUSE GENERATOR, metal roof, and a water heater replaced in 2023. Enjoy relaxing or entertaining in the spacious den, featuring walls of windows that fill the room with natural light. The kitchen offers an electric cooktop, abundant cabinet space, and a breakfast area, while the formal dining room provides the perfect setting for gatherings and special occasions. The primary suite features a walk-in closet and an en suite bath with double vanities and a tub/shower combination. The second full bathroom includes a large walk-in shower. Step outside and enjoy the beautiful backyard, complet3e with a park-like seating area perfect for relaxing and enjoying the outdoors. a 426-square-foot workshop/storage shed provides plenty of additional space for hobbies, tools or storage. There is an attached, covered, 2-car carport with plenty of off-street parking. This home has been lovingly maintained and is truly move-in ready. Schedule your private showing today.
Property Features
Property Type: Residential - Single Family
Cooling: Central Air, Ceiling Fan(s)
Fenced: Yes
Heating: Central, Gas Heat
Home Style: Traditional
Lot Size: 0.51 Acres
Roof Type: Metal
Stories: 1.0
Year Built: 1968
Amenities
Attic Access
Ceiling Varied Heights
Walk-Up Attic
Landscaped
Lighting
Rain Gutters
Feature Descriptions
Appliances: Electric Cooktop, Dishwasher, Refrigerator, Range Hood, Gas Water Heater
Area: IBR MLS Area 73
Cooling Y/N: Yes
Days on Site: 55
Exterior: Brick Siding, Brick
Fencing: Chain Link, Partial
Flooring: Carpet, Ceramic Tile, Laminate
Foundation: Slab
Frontage Length: 168
Gas: Atmos
Heating Y/N: Yes
Kitchen Features: Pantry
Laundry: Electric Dryer Hookup, Washer Hookup, Inside, Washer/Dryer Hookups
Lot Dimensions: 168 x 120
Master Bathroom: Double Vanity, Walk-In Closet(s), Shower Combo
Master Bedroom: En Suite Bath, Ceiling Fan(s)
Other Equipment: Generator: Whole House
Parking Features: 2 Cars Park, Attached, Covered, Off Street, Concrete, Driveway
Parking Total: 2
Patio/Porch Features: Patio: Open, Patio: Concrete
Security: Smoke Detector(s)
Sewer: Septic Tank
SQFT Total: 3122
Water: Public
Window Features: Screens, Window Treatments
Local Schools
School District: Iberville Parish
Listed By / Shown By
Listed By
Agency Name: Compass - Perkins
Agency Phone: 225-769-1500
Shown By
Agency Title: Burns & Co., Inc. REALTORS®
Agency Phone: (800) 375-0608

Estimate Your Payment
Estimated Payment
$ 478.27 per month $422.86 Principal & Interest $0.00 Property Tax (data not provided by mls) $55.42 Homeowner's Insurance
53535 Ware St | MLS# 2026015631
This single family home located at 53535 Ware St, White Castle, LA 70788 is currently listed for sale with an asking price of $190,000. This property was built in 1968 and has 3 bedrooms and 2 full and 1 partial baths with 2210 sq. ft. Ware St is located in the Belle Grove subdivision within the Iberville Parish school district. Search Belle Grove real estate on www.burnsandco.com today.