


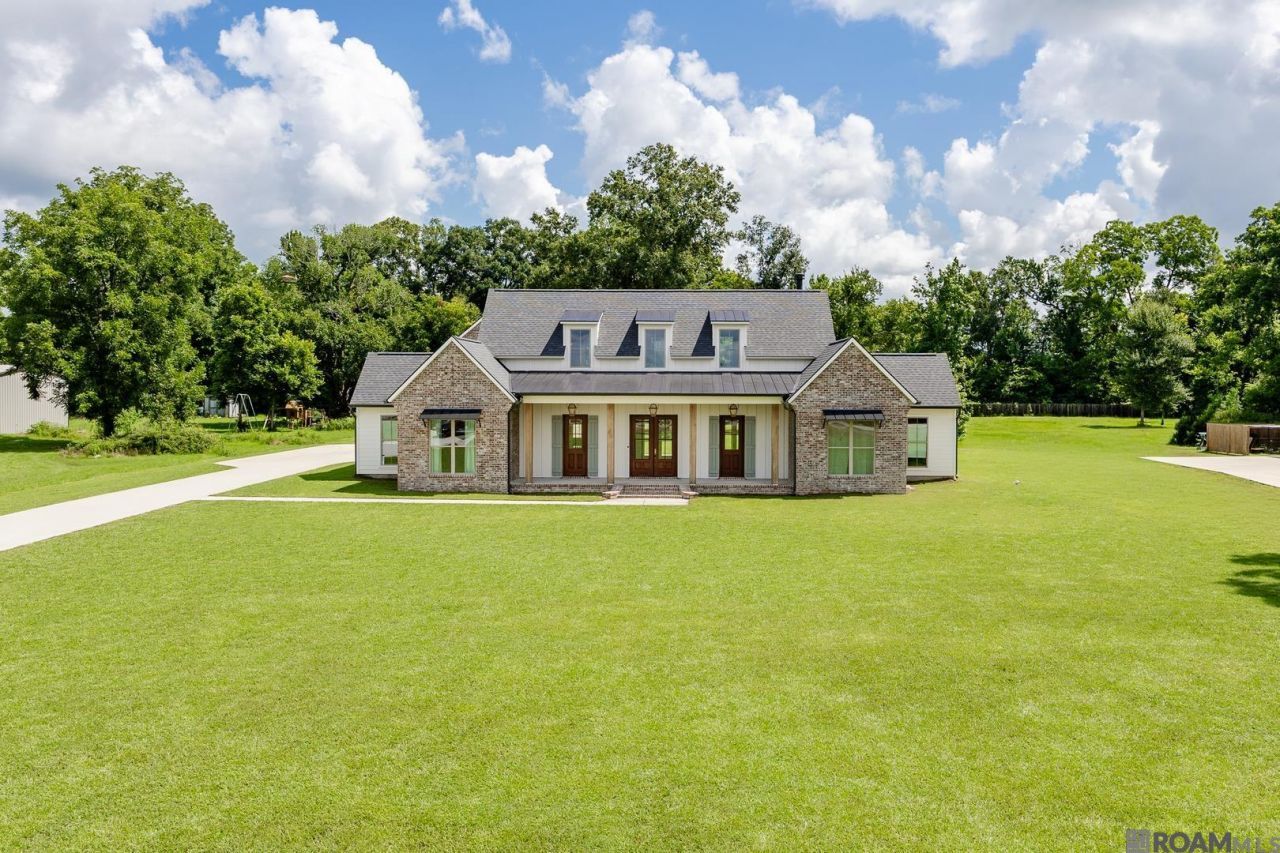
BEDS5
BATHS3 full 1 partial
SQUARE FEET3,738
MLS#2026012522
STATUSActive
PROPERTY TYPEResidential - Single Family
SCHOOLWest BR Parish
Property Description
Experience unparalleled elegance and beauty in this stunning 5 BR 3.5 BA home featuring an open, triple split, floor plan. As you enter through the foyer, you're welcomed into a breathtaking great room with soaring 21-foot beamed ceilings, a custom built-on- site gas fireplace with a beamed mantle and a floating soapstone hearth. Flooring-upgraded Luxury Vinyl plank, carpet in bonus area. Ceiling heights 10-21 feet. A wall of windows bathes the space in natural light, creating and inviting ambiance. The Chef's kitchen is a masterpiece, equipped with a 60-inch columned refrigerator/freezer, an 8-burner ILVE gas range with double ovens and quartzite counter tops. A beautiful and majestic island with under counter storage and baseboard lighting enhances both functionality and style. Hidden behind a discreet panel wall is the butler's pantry offering additional convenience featuring soapstone countertops, sink, dishwasher, drawer microwave and storage cabinets. Adjacent to the great room isi a custom built office providing a refined workspace with built-in shelving, cabinetry and a soapstone countertop. The luxurious primary suite is a true retreat, boasting a spa-like en-suite bath with a oversized separate shower, stand alone tub, a water closet with a bidet equipped toilet, quartz countertops double, undermounted vanities and 3 inset mirrors over the counter. The impressive walk-in closet/dressing area includes wall-hanging extenders, built-in cabinetry, shelving and a high end stackable washer/dryer for ultimate convenience. Completing this magnificent home is a 3-car attached, rear entry covered garage with ample off street parking. This exquisite property is a must-see, offering timeless sophistication and superior craftmanship throughout. Brusly School District.
Property Features
Property Type: Residential - Single Family
Cooling: Central Air, Ceiling Fan(s)
Fireplaces: 1
Garage: 3 car attached
Heating: Central
Home Style: Traditional
Lot Size: 1.75 Acres
Roof Type: Shingle
Stories: 1.0
Year Built: 2025
Amenities
Breakfast Bar
Eat-in Kitchen
Attic Access
Ceiling 9'+
Beamed Ceilings
Cathedral Ceiling(s)
Tray Ceiling(s)
Ceiling Varied Heights
Vaulted Ceiling(s)
Sound System
Attic Storage
Walk-Up Attic
Lighting
Feature Descriptions
Appliances: Dishwasher, Disposal, Microwave, Refrigerator, Double Oven, Stainless Steel Appliance(s)
Area: WBR MLS Area 70
Builder Name: Allain's, LLC
Cooling Y/N: Yes
Days on Site: 55
Exterior: Brick Siding, Cement Fiber Siding, Brick
Fencing: None
Fireplace Features: 1 Fireplace, Gas Log, Ventless
Fireplace Y/N: Yes
Flooring: Carpet, VinylTile Floor
Foundation: Slab: Post Tension Found
Frontage Length: 145
Gas: City/Parish
Heating Y/N: Yes
Kitchen Features: Counters Solid Surface, Kitchen Island, Pantry, Cabinets Custom Built
Laundry: Electric Dryer Hookup, Washer Hookup, Inside, Washer/Dryer Hookups
Lot Dimensions: 145 x 528
Master Bathroom: Bidet, Double Vanity, Dressing Area, Walk-In Closet(s), Separate Shower, Soaking Tub, Water Closet
Master Bedroom: En Suite Bath, Ceiling 9ft Plus, Ceiling Fan(s), Tray Ceiling(s), Split
Parking Features: 3 Cars Park, Attached, Covered, Garage Faces Rear, Off Street, Concrete, Garage Door Opener
Parking Total: 3
Patio/Porch Features: Covered, Patio: Open, Patio: Concrete
Security: Smoke Detector(s)
Sewer: Mechan. Sewer
SQFT Total: 5554
Water: Public
Local Schools
School District: West BR Parish
Listed By / Shown By
Listed By
Agency Name: Compass - Perkins
Agency Phone: 225-769-1500
Shown By
Agency Title: Burns & Co., Inc. REALTORS®
Agency Phone: (800) 375-0608

Estimate Your Payment
Estimated Payment
$ 2,237.82 per month $1,978.53 Principal & Interest $0.00 Property Tax (data not provided by mls) $259.29 Homeowner's Insurance
5270 Ellwood Rd | MLS# 2026012522
This single family home located at 5270 Ellwood Rd, Brusly, LA 70719 is currently listed for sale with an asking price of $889,000. This property was built in 2025 and has 5 bedrooms and 3 full and 1 partial baths with 3738 sq. ft. Ellwood Rd is located within the West BR Parish school district. Search Brusly real estate on www.burnsandco.com today.