


BEDS4
BATHS2 full 1 partial
SQUARE FEET2,330
MLS#2026009618
STATUSActive
PROPERTY TYPEResidential - Single Family
SUBDIVISIONRiverbend Landing
SCHOOLEast Baton Rouge
Property Description
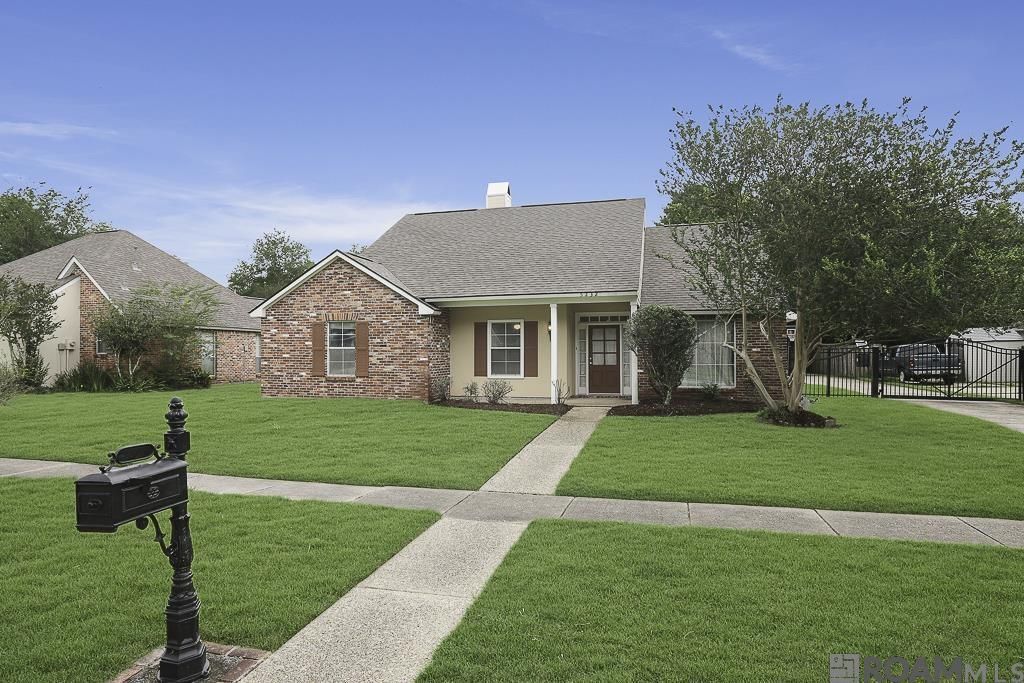
Custom built and lovingly maintained by the original owner, this spacious home offers thoughtful updates and a versatile floor plan. The living room and bathrooms feature updated flooring, adding a fresh, modern feel. A convenient half bath is located just off the laundry room. The primary suite is a true retreat with two walk-in closets, double vanities, a jetted soaking tub, and a separate shower. The home includes four bedrooms plus a bonus room, along with a formal dining area ideal for gatherings. Guest bedrooms feature large closets, and the guest bath has updated flooring and a tiled tub surround. Outside, enjoy a large yard with a mature pear tree-perfect for relaxing or entertaining. Major systems have been updated, with both the roof and HVAC replaced approximately 7 years ago.
Property Features
Property Type: Residential - Single Family
Cooling: Central Air, Ceiling Fan(s)
Fenced: Yes
Fireplaces: 1
Heating: Central
Home Style: Traditional
Lot Size: 0.25 Acres
Roof Type: Shingle
Stories: 1.0
Year Built: 1992
Amenities
Eat-in Kitchen
Built-in Features
Ceiling 9'+
Ceiling Varied Heights
Crown Molding
Landscaped
Lighting
Rain Gutters
Feature Descriptions
Appliances: Electric Cooktop, Dishwasher, Disposal
Area: EBR MLS Area 52
Association Fee: $125/Annually
Association Y/N: Yes
Carport Y/N: Yes
Cooling Y/N: Yes
Exterior: Cement Fiber Siding, Vinyl Siding, Frame
Fencing: Wood, Wrought Iron
Fireplace Features: 1 Fireplace, Gas Log
Fireplace Y/N: Yes
Flooring: Carpet, Ceramic Tile, Wood
Foundation: Slab
Gas: Delta Utilities
Heating Y/N: Yes
Kitchen Features: Laminate Counters, Cabinets Factory Built
Laundry: Inside
Lot Dimensions: 135 x 82
Master Bathroom: Double Vanity,2 Closets or More, Walk-In Closet(s), Separate Shower
Master Bedroom: En Suite Bath, Ceiling 9ft Plus, Ceiling Fan(s), Tray Ceiling(s)
Parking Features: 2 Cars Park, Carport, Driveway
Parking Total: 2
Patio/Porch Features: Patio: Open, Patio: Concrete
Sewer: Public Sewer
Spa: Yes
Spa Features: Bath
SQFT Total: 3391
Water: Public
Window Features: Sm Window Trtmt.
Local Schools
School District: East Baton Rouge
Listed By / Shown By
Listed By
Agency Name: Compass - Perkins
Agency Phone: 225-769-1500
Shown By
Agency Title: Burns & Co., Inc. REALTORS®
Agency Phone: (800) 375-0608

Estimate Your Payment
Estimated Payment
$ 805.51 per month $712.18 Principal & Interest $0.00 Property Tax (data not provided by mls) $93.33 Homeowner's Insurance
5232 River Meadow Dr | MLS# 2026009618
This single family home located at 5232 River Meadow Dr, Baton Rouge, LA 70820 is currently listed for sale with an asking price of $320,000. This property was built in 1992 and has 4 bedrooms and 2 full and 1 partial baths with 2330 sq. ft. River Meadow Dr is located in the Riverbend Landing subdivision within the East Baton Rouge school district. Search Riverbend Landing real estate on www.burnsandco.com today.