


BEDS3
BATHS2 full
SQUARE FEET1,481
MLS#2026018679
STATUSActive
PROPERTY TYPEResidential - Single Family
SUBDIVISIONTown Of Brusly
SCHOOLWest BR Parish
Property Description
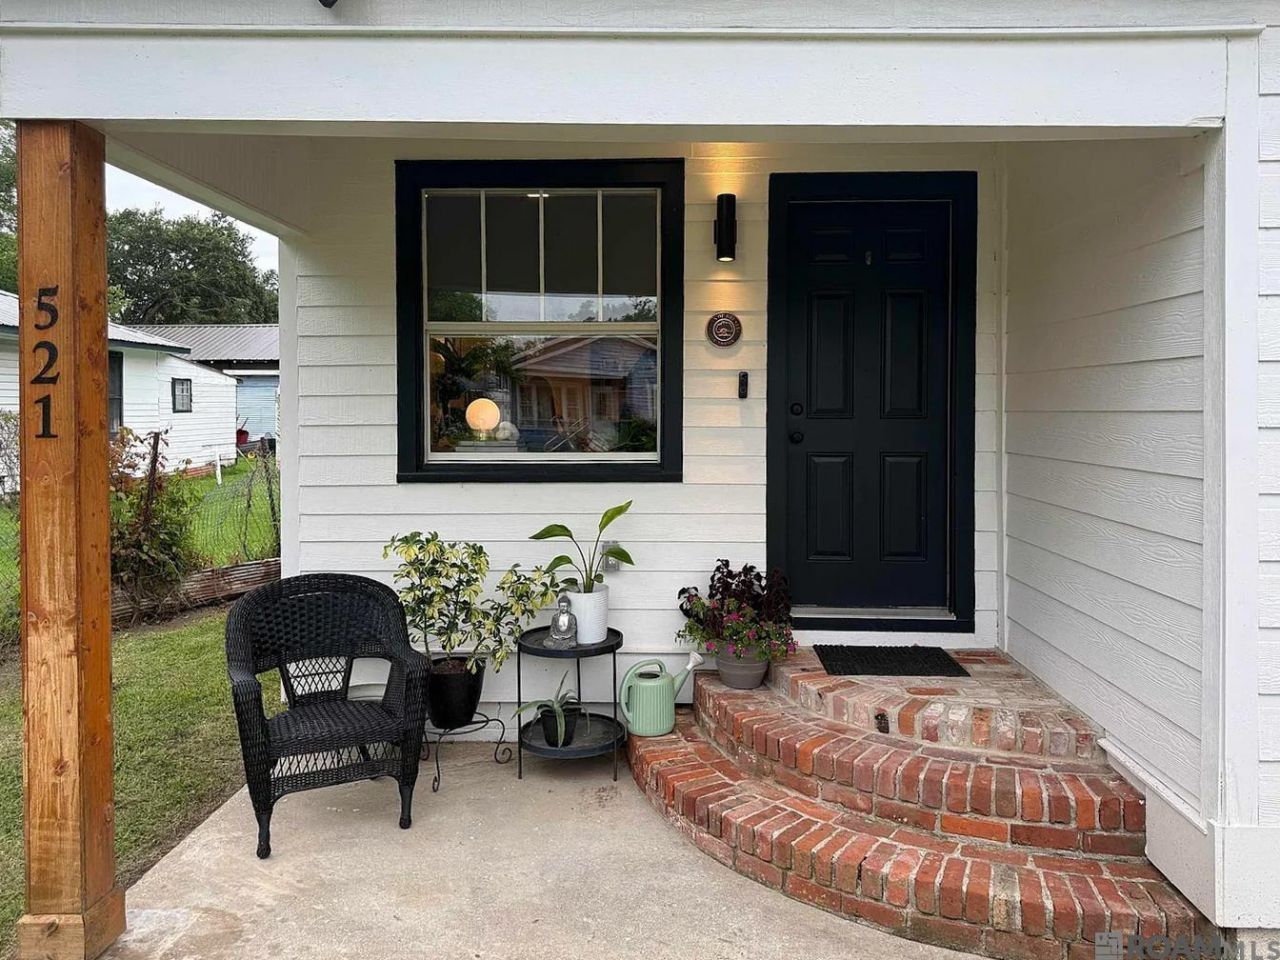
Fresh paint job (check), fresh inside (check) ... you know the rest of the song! Check out this Brusly Historic Landmark that is now for sale. In 2024, this home received a total renovation. The upgrades include new wiring, plumbing, lighting, drywall, subflooring, flooring, doors, and trim. The seller didn't stop there - a new roof was just added in March of 2026. Inside you'll find an open kitchen/living floorplan, making the home a great space for hosting. The kitchen features a gas range, stainless appliances, new cabinet and counters, and plenty of storage. The primary suite features an en-suite bathroom and walk-in closet. Did you see the soaking tub in the guest bathroom? I know - I'd sit here for hours too. Bedrooms two and three are situated on the opposite side of the home from the primary suite, offering added privacy from guests. Outside you can sip your morning coffee on your front porch, park under your covered carport, and enjoy your fully fenced-in backyard. Need a washer, dryer, and refrigerator? The seller will consider leaving these with acceptable offers. When's the last time you saw a home with this many upgrades and priced under appraised value in Brusly, Louisiana? Let's make it yours today.
Property Features
Property Type: Residential - Single Family
Cooling: Central Air
Heating: Central
Home Style: Cottage
Lot Size: 0.17 Acres
Stories: 1.0
Year Built: 1965
Feature Descriptions
Area: WBR MLS Area 70
Carport Y/N: Yes
Cooling Y/N: Yes
Days on Site: 1
Exterior: Wood Siding
Foundation: Pillar/Post/Pier
Gas: City/Parish
Heating Y/N: Yes
Lot Dimensions: 60x120
Master Bedroom: En Suite Bath
Parking Features: Carport, Covered, Off Street
Sewer: Public Sewer
SQFT Total: 2014
Water: Public
Local Schools
School District: West BR Parish
Listed By / Shown By
Listed By
Agency Name: Exit Realty Group
Agency Phone: 225-364-2282
Shown By
Agency Title: Burns & Co., Inc. REALTORS®
Agency Phone: (800) 375-0608

Estimate Your Payment
Estimated Payment
$ 591.55 per month $523.01 Principal & Interest $0.00 Property Tax (data not provided by mls) $68.54 Homeowner's Insurance
521 Gwin St | MLS# 2026018679
This single family home located at 521 Gwin St, Brusly, LA 70719 is currently listed for sale with an asking price of $235,000. This property was built in 1965 and has 3 bedrooms and 2 full baths with 1481 sq. ft. Gwin St is located in the Town Of Brusly subdivision within the West BR Parish school district. Search Town Of Brusly real estate on www.burnsandco.com today.