


BEDS2
BATHS1 full 1 partial
SQUARE FEET1,130
MLS#2026012255
STATUSActive
PROPERTY TYPEResidential - Condominium
SUBDIVISIONBrandon Hollow
SCHOOLEast Baton Rouge
Property Description
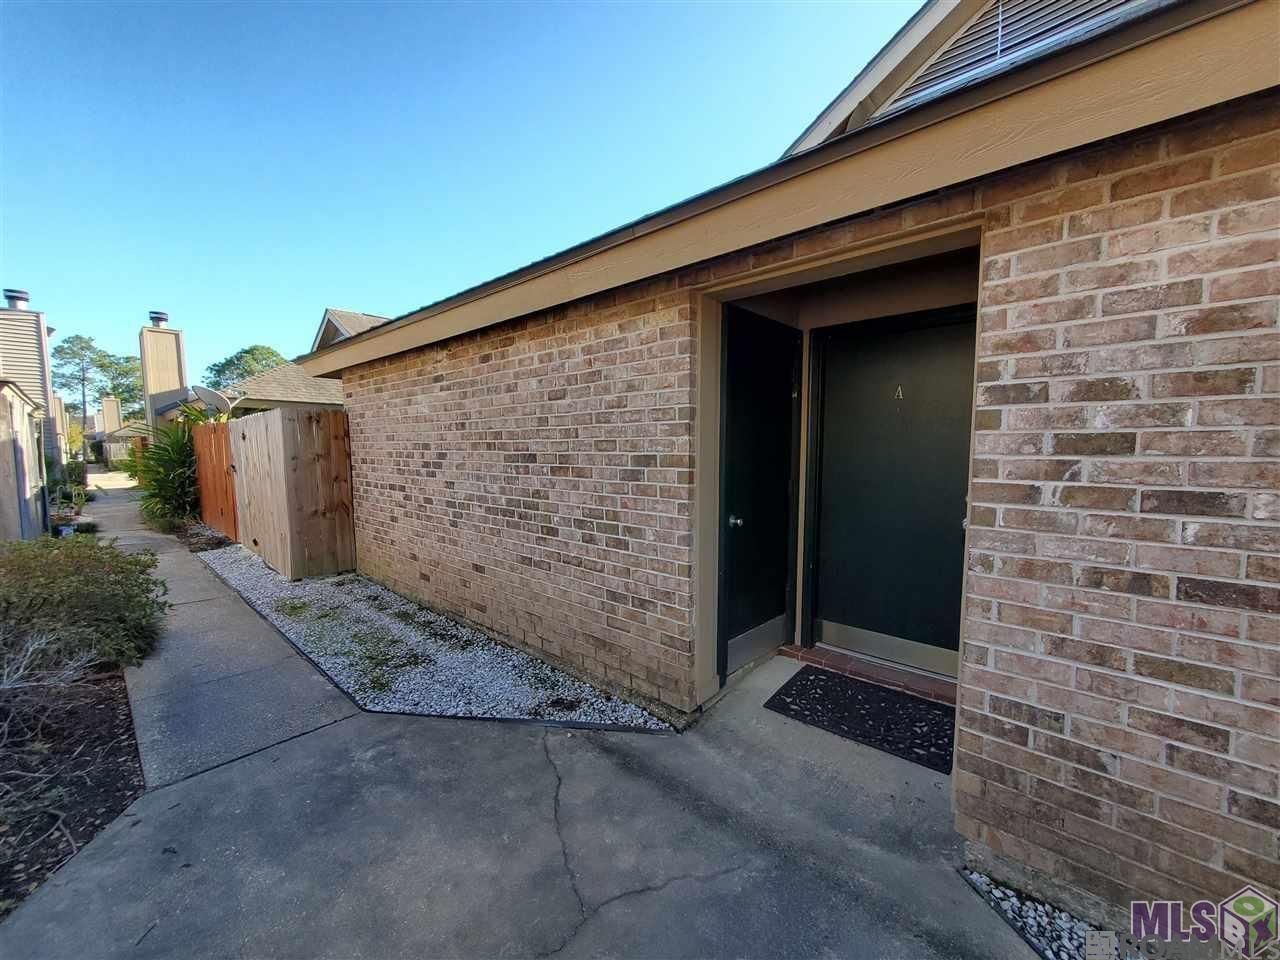
GREAT INVESTMENT OPPORTUNITY IN GREAT LOCATION! Front corner unit condo near OLOL, BR General, new Children's Hospital, new Ochsner and Mall of Louisiana. Easy access to both interstates, restaurants and shopping. This well-maintained unit has two fenced courtyard patios, (one off of dining room and one off of master bedroom) a living room featuring a cozy wood-burning fireplace with hearth, and a bright, white kitchen open to the living room and dining room. This home offers lots of closet space (including 2 closets in master bedroom) an out door storage room, and 2 parking spots located near condo entrance. No carpeting!
Property Features
Property Type: Residential - Condominium
Cooling: Central Air, Ceiling Fan(s)
Fenced: Yes
Fireplaces: 1
Heating: Central
Home Style: Traditional
Roof Type: Shingle
Stories: 1.0
Year Built: 1986
Amenities
Eat-in Kitchen
Attic Access
Crown Molding
Attic Storage
Walk-Up Attic
Balcony
Landscaped
Lighting
Feature Descriptions
Appliances: Ice Maker, Dryer, Washer, Electric Cooktop, Dishwasher, Disposal, Microwave, Range/Oven, Refrigerator, Electric Water Heater, Range Hood
Area: EBR MLS Area 53
Association Fee: $1800/Annually
Association Fee Includes: Common Areas, Maintenance Grounds, Insurance, Maint Subd Entry HOA, Management, Pest Control, Sewer, Trash, Water
Association Y/N: Yes
Community Features: Community Pool
Cooling Y/N: Yes
Days on Site: 13
Exterior: Brick Siding, Brick
Fencing: Full, Wood
Fireplace Features: 1 Fireplace, Wood Burning
Fireplace Y/N: Yes
Flooring: Ceramic Tile
Foundation: Slab
Gas: None
Heating Y/N: Yes
Kitchen Features: Granite Counters, Counters Solid Surface, Pantry
Laundry: Laundry Room, Electric Dryer Hookup, Washer Hookup, Inside, Washer/Dryer Hookups
Master Bathroom: Double Vanity, Shower Combo, Water Closet
Master Bedroom: En Suite Bath,2 Closets or More, Ceiling Fan(s), Walk-In Closet(s)
Parking Features: 4+ Cars Park, Off Street
Parking Total: 4
Patio/Porch Features: Deck, Enclosed, Porch, Patio: Concrete
Property Attached Y/N: Yes
Security: Smoke Detector(s)
Sewer: Public Sewer
SQFT Total: 1260
Utilities: Cable Connected
Water: Public
Window Features: Storm Window(s), Screens, Window Treatments
Local Schools
School District: East Baton Rouge
Listed By / Shown By
Listed By
Agency Name: Cascio Realty LLC
Agency Phone: 225-302-1199
Shown By
Agency Title: Burns & Co., Inc. REALTORS®
Agency Phone: (800) 375-0608

Estimate Your Payment
Estimated Payment
$ 401.50 per month $354.98 Principal & Interest $0.00 Property Tax (data not provided by mls) $46.52 Homeowner's Insurance
5151 Everett Ln, Unit #A | MLS# 2026012255
This condo located at 5151 Everett Ln, Unit #A, Baton Rouge, LA 70809 is currently listed for sale with an asking price of $159,500. This property was built in 1986 and has 2 bedrooms and 1 full and 1 partial baths with 1130 sq. ft. Everett Ln, Unit #A is located in the Brandon Hollow subdivision within the East Baton Rouge school district. Search Brandon Hollow real estate on www.burnsandco.com today.