


BEDS3
BATHS1 full 1 partial
SQUARE FEET1,217
MLS#2026016187
STATUSActive
PROPERTY TYPEResidential - Single Family
SUBDIVISIONDent Terrace
SCHOOLEast Baton Rouge
Property Description
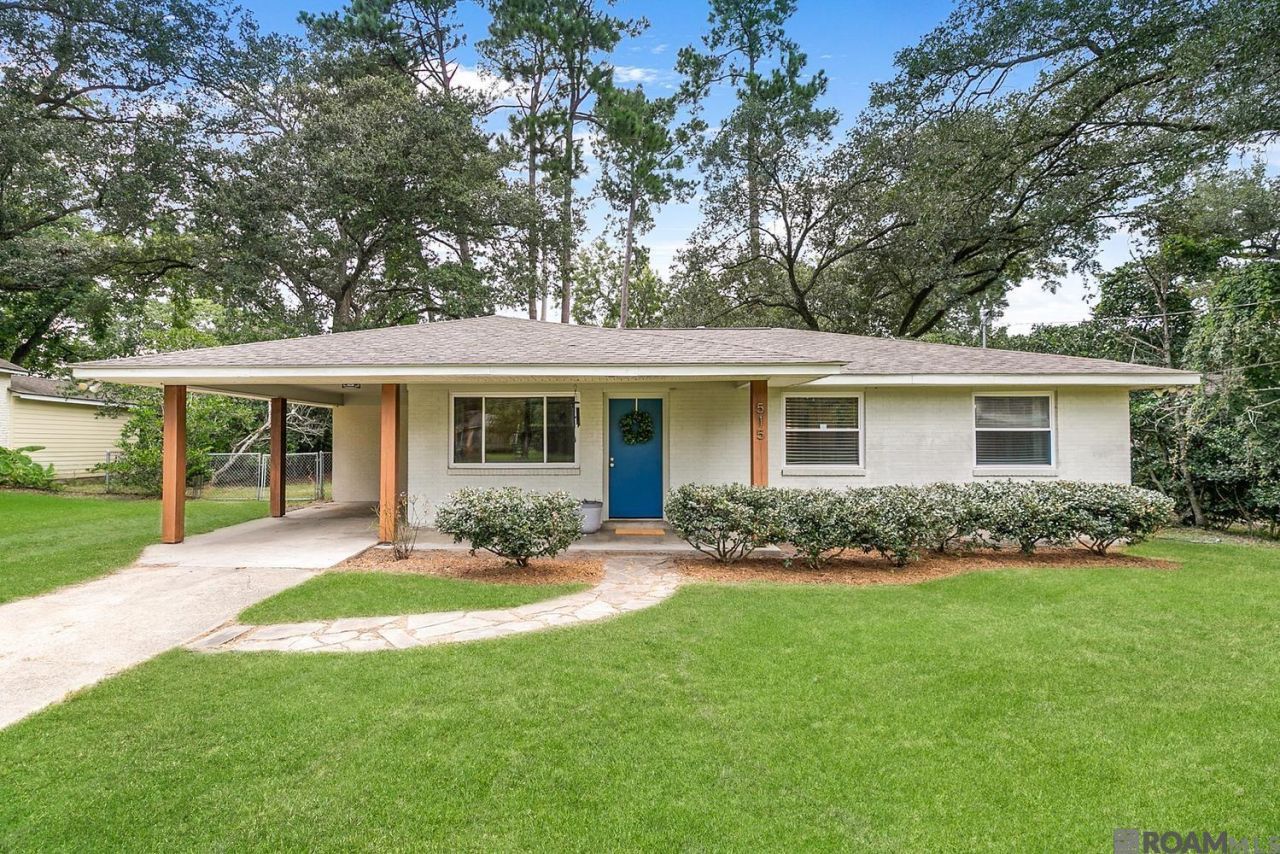
Beautiful Large .57+/- acre lot with 3 bedroom 1.5 bathroom ranch style home in a great location. Enter home with lots of natural light to a living room with wood-look laminate flooring that leads into the kitchen and dining room with classic wood paneled walls and a great view of backyard. Kitchen features spacious countertops with coffee bar, wood cabinets, upgraded stainless gas stove (2022) and dishwasher (2023). New Roof September 2026. Laundry room just off the kitchen. Spacious covered back patio for enjoying the outdoors and an expansive fully fenced backyard. Great property for a backyard gardener and close to Superior Grill, Matherne's Market and LSU.
Property Features
Property Type: Residential - Single Family
Cooling: Central Air, Ceiling Fan(s)
Fenced: Yes
Heating: Central
Home Style: Ranch
Lot Size: 0.57 Acres
Roof Type: Shingle
Stories: 1.0
Year Built: 1975
Amenities
Computer Nook
Crown Molding
Landscaped
Lighting
Feature Descriptions
Appliances: Gas Stove Con, Gas Cooktop, Dishwasher, Range/Oven, Gas Water Heater
Area: EBR MLS Area 52
Carport Y/N: Yes
Cooling Y/N: Yes
Exterior: Brick Siding, Brick
Fencing: Chain Link, Full
Flooring: Carpet, Ceramic Tile, Laminate
Foundation: Slab
Gas: City/Parish
Heating Y/N: Yes
Kitchen Features: Tile Counters
Laundry: Electric Dryer Hookup, Inside
Lot Dimensions: 91 x 265 x 91 x 279
Master Bedroom: Ceiling Fan(s)
Parking Features: 2 Cars Park, Carport, Driveway
Parking Total: 2
Patio/Porch Features: Covered
Security: Smoke Detector(s)
Sewer: Public Sewer
SQFT Total: 1856
Water: Public
Local Schools
School District: East Baton Rouge
Listed By / Shown By
Listed By
Agency Name: Coldwell Banker ONE
Agency Phone: 225-925-2500
Shown By
Agency Title: Burns & Co., Inc. REALTORS®
Agency Phone: (800) 375-0608

Estimate Your Payment
Estimated Payment
$ 667.07 per month $589.78 Principal & Interest $0.00 Property Tax (data not provided by mls) $77.29 Homeowner's Insurance
515 Dentation Dr | MLS# 2026016187
This single family home located at 515 Dentation Dr, Baton Rouge, LA 70808 is currently listed for sale with an asking price of $265,000. This property was built in 1975 and has 3 bedrooms and 1 full and 1 partial baths with 1217 sq. ft. Dentation Dr is located in the Dent Terrace subdivision within the East Baton Rouge school district. Search Dent Terrace real estate on www.burnsandco.com today.