


BEDS3
BATHS2 full
SQUARE FEET1,877
MLS#2026012985
STATUSActive
PROPERTY TYPEResidential - Single Family
SUBDIVISIONVillage At Conway The
SCHOOLAscension Parish
Property Description
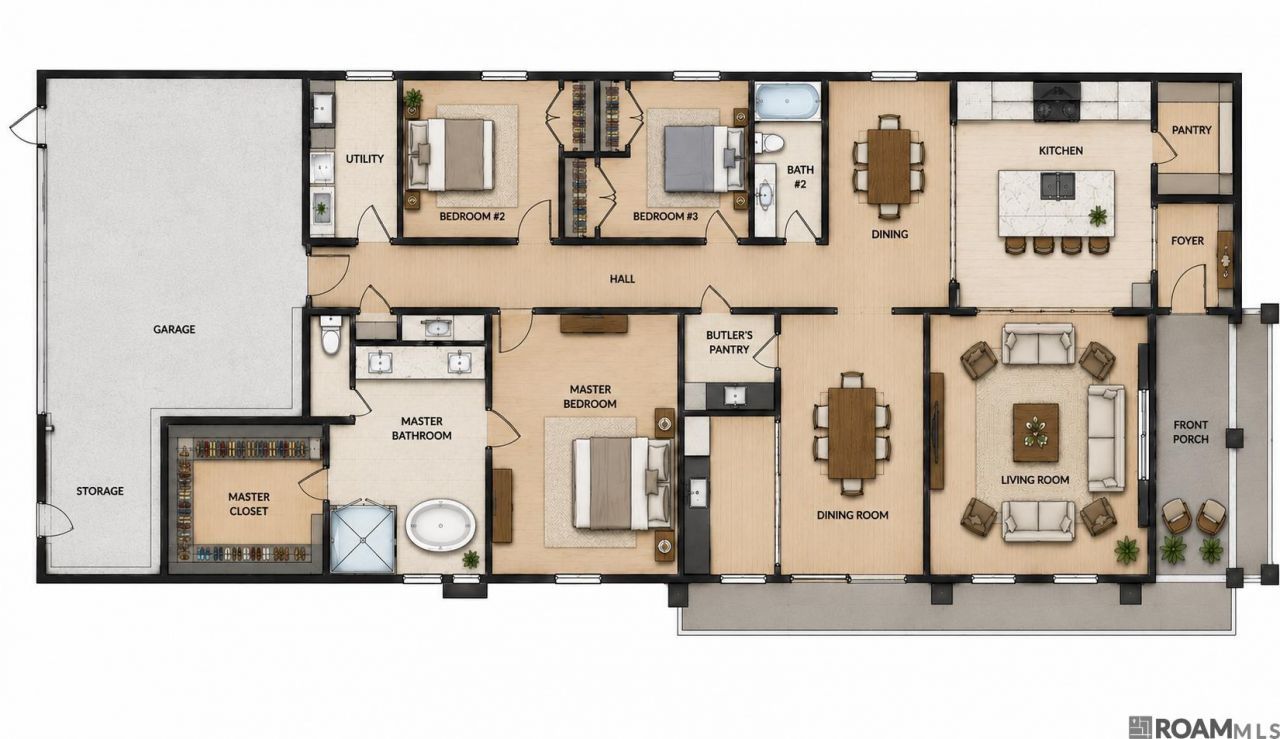
Welcome to this beautifully crafted 1,877-square-foot modern cottage, where timeless architecture meets today's most desirable finishes. Perfectly positioned facing the neighborhood park, this thoughtfully designed 3-bedroom, 2-bath home offers exceptional style, comfort, and functionality with a rear alley-load garage for outstanding curb appeal. Step through the inviting front porch into a light-filled open floor plan featuring luxury vinyl plank flooring throughout the home (with tile in the primary bath), elegant crown molding, and designer finishes at every turn. The spacious living room flows effortlessly into the dining area and chef-inspired kitchen, complete with granite countertops, a large center island with seating, stainless steel appliances, abundant cabinetry, and a walk-in pantry with a built-in microwave, creating the perfect space for entertaining and everyday living. The private primary suite is thoughtfully tucked away and offers a relaxing retreat with a spa-like bath featuring a soaking tub, separate shower, dual vanities, and an oversized walk-in closet. Two additional bedrooms are located on the opposite side of the home, providing privacy for family or guests. A formal dining room offers flexibility as an elegant entertaining space, home office, or additional sitting area, while the butler's pantry adds both convenience and extra storage. Outdoor living is just as impressive. The covered side porch has been transformed into an entertainer's dream with a fully equipped outdoor kitchen and cozy fireplace, making it the perfect place to enjoy Louisiana evenings year-round.
Property Features
Property Type: Residential - Single Family
Cooling: Central Air, Ceiling Fan(s)
Fireplaces: 1
Garage: 2
Heating: Central
Home Style: Cottage
Lot Size: 0.11 Acres
Roof Type: Shingle
Stories: 1.0
Year Built: 2026
Amenities
Breakfast Bar
Attic Access
Ceiling 9'+
Ceiling Varied Heights
Crown Molding
Walk-Up Attic
Outdoor Grill
Landscaped
Outdoor Kitchen
Lighting
Feature Descriptions
Appliances: Elec Stove Con, Gas Stove Con
Area: ASC MLS Area 92
Association Fee: $1350/Annually
Association Fee Includes: Common Areas, Insurance, Maint Subd Entry HOA, Management, Pool HOA, Rec Facilities, Common Area Maintenance
Association Y/N: Yes
Builder Name: Waguespack Homes, LLC
Community Features: Clubhouse, Community Pool, Park, Sidewalks
Cooling Y/N: Yes
Days on Site: 53
Exterior: Brick Siding, Cement Fiber Siding, Frame
Fencing: None
Fireplace Features: 1 Fireplace, Gas Log, Ventless
Fireplace Y/N: Yes
Flooring: Ceramic Tile
Foundation: Slab
Gas: Atmos
Heating Y/N: Yes
Home Warranty Y/N: Yes
Laundry: Electric Dryer Hookup, Washer Hookup, Inside, Washer/Dryer Hookups
Lot: Rear Yard Vehicle Access, Rectangular Lot
Lot Dimensions: 40x115
Master Bedroom: En Suite Bath, Ceiling 9ft Plus, Ceiling Fan(s), Master Downstairs
Parking Features: 2 Cars Park, Garage Faces Rear, Garage Door Opener
Parking Total: 2
Patio/Porch Features: Covered, Porch
Security: Smoke Detector(s)
Sewer: Public Sewer
SQFT Total: 2812
Water: Public
Waterfront: Walk To Water
Local Schools
School District: Ascension Parish
Listed By / Shown By
Listed By
Agency Name: Guidry Group Properties
Agency Phone: 225-800-3031
Shown By
Agency Title: Burns & Co., Inc. REALTORS®
Agency Phone: (800) 375-0608

Estimate Your Payment
Estimated Payment
$ 1,220.61 per month $1,079.18 Principal & Interest $0.00 Property Tax (data not provided by mls) $141.43 Homeowner's Insurance
5143 Oakwater Alley | MLS# 2026012985
This single family home located at 5143 Oakwater Alley, Gonzales, LA 70737 is currently listed for sale with an asking price of $484,900. This property was built in 2026 and has 3 bedrooms and 2 full baths with 1877 sq. ft. Oakwater Alley is located in the Village At Conway The subdivision within the Ascension Parish school district. Search Village At Conway The real estate on www.burnsandco.com today.