


BEDS4
BATHS3 full 1 partial
SQUARE FEET2,738
MLS#2026018056
STATUSActive
PROPERTY TYPEResidential - Single Family
SUBDIVISIONHickory Ridge
SCHOOLEast Baton Rouge
Property Description
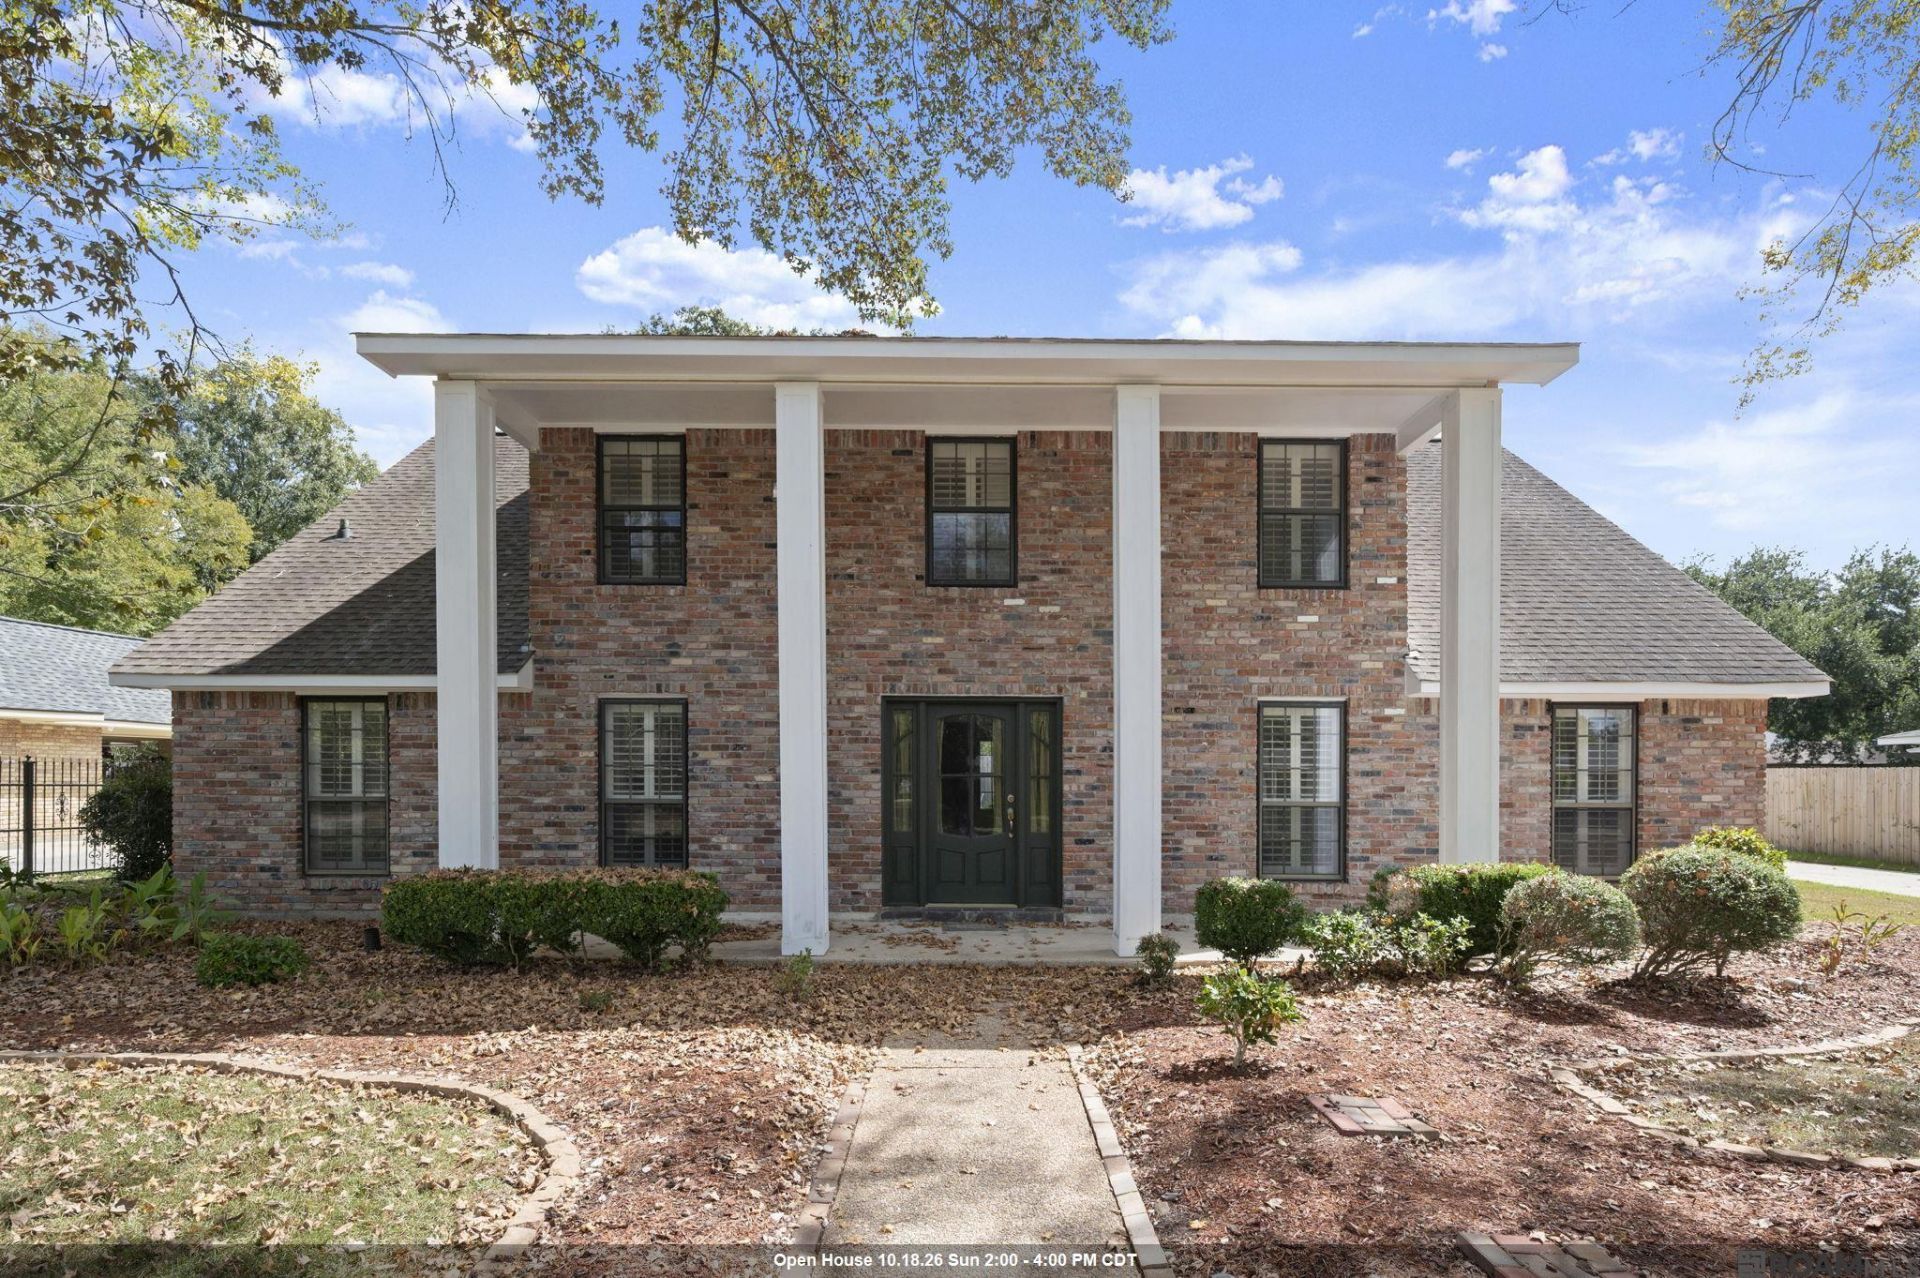
Welcome to this spacious 4-bedroom, 3.5-bath home in Hickory Ridge Subdivision, located in the City of St. George! The home features a dramatic living room with soaring ceilings, exposed beams, wood floors, built-ins, and a beautiful brick fireplace. Downstairs you will find 2 bedrooms and 2 full bathrooms and half bath right off of the kitchen and laundry room. The kitchen offers granite countertops, abundant cabinetry, stainless appliances, and plenty of space for entertaining. Upstairs, a versatile loft area with 2 bedrooms and a full bath. Step outside to a large covered patio and fenced backyard featuring an in-ground pool with diving board?perfect for enjoying Louisiana summers. A wonderful home with plenty of space, character, and indoor-outdoor living!
Property Features
Property Type: Residential - Single Family
Cooling: 2 or More Units Cool, Central Air, Ceiling Fan(s)
Fenced: Yes
Fireplaces: 1
Heating: Central
Home Style: Other
Lot Size: 0.31 Acres
Roof Type: Shingle
Stories: 1.0
Year Built: 1980
Amenities
Built-in Features
Walk-Up Attic
Feature Descriptions
Appliances: Electric Cooktop, Dishwasher, Microwave, Refrigerator
Area: EBR MLS Area 43
Association Y/N: Yes
Carport Y/N: Yes
Cooling Y/N: Yes
Days on Site: 14
Exterior: Wood Siding, Brick
Fencing: Full, Wood, Wrought Iron
Fireplace Features: 1 Fireplace
Fireplace Y/N: Yes
Flooring: Brick, Carpet, Ceramic Tile, Laminate, Wood
Foundation: Slab
Gas: Entergy
Heating Y/N: Yes
Kitchen Features: Granite Counters, Tile Counters, Pantry
Laundry: Laundry Room, Washer/Dryer Hookups
Lot Dimensions: 98x137x69x147
Master Bathroom: Walk-In Closet(s), Shower Combo
Master Bedroom: En Suite Bath, Walk-In Closet(s)
Parking Features: 3 Cars Park, Carport Rear Park, Driveway
Parking Total: 3
Patio/Porch Features: Covered, Patio: Concrete
Pool Features: In Ground, Liner
Sewer: Public Sewer
SQFT Total: 3630
Swimming Pool: Yes
Utilities: Cable Connected
Water: Public
Local Schools
School District: East Baton Rouge
Listed By / Shown By
Listed By
Agency Name: Craft Realty
Agency Phone: 225-228-1361
Shown By
Agency Title: Burns & Co., Inc. REALTORS®
Agency Phone: (800) 375-0608

Estimate Your Payment
Estimated Payment
$ 1,006.64 per month $890.00 Principal & Interest $0.00 Property Tax (data not provided by mls) $116.64 Homeowner's Insurance
5131 Hickory Ridge Bl | MLS# 2026018056
This single family home located at 5131 Hickory Ridge Bl, Saint George, LA 70817 is currently listed for sale with an asking price of $399,900. This property was built in 1980 and has 4 bedrooms and 3 full and 1 partial baths with 2738 sq. ft. Hickory Ridge Bl is located in the Hickory Ridge subdivision within the East Baton Rouge school district. Search Hickory Ridge real estate on www.burnsandco.com today.