


BEDS4
BATHS3 full
SQUARE FEET2,544
MLS#2026014619
STATUSActive
PROPERTY TYPEResidential - Single Family
SUBDIVISIONVillage At Conway The
SCHOOLAscension Parish
Property Description
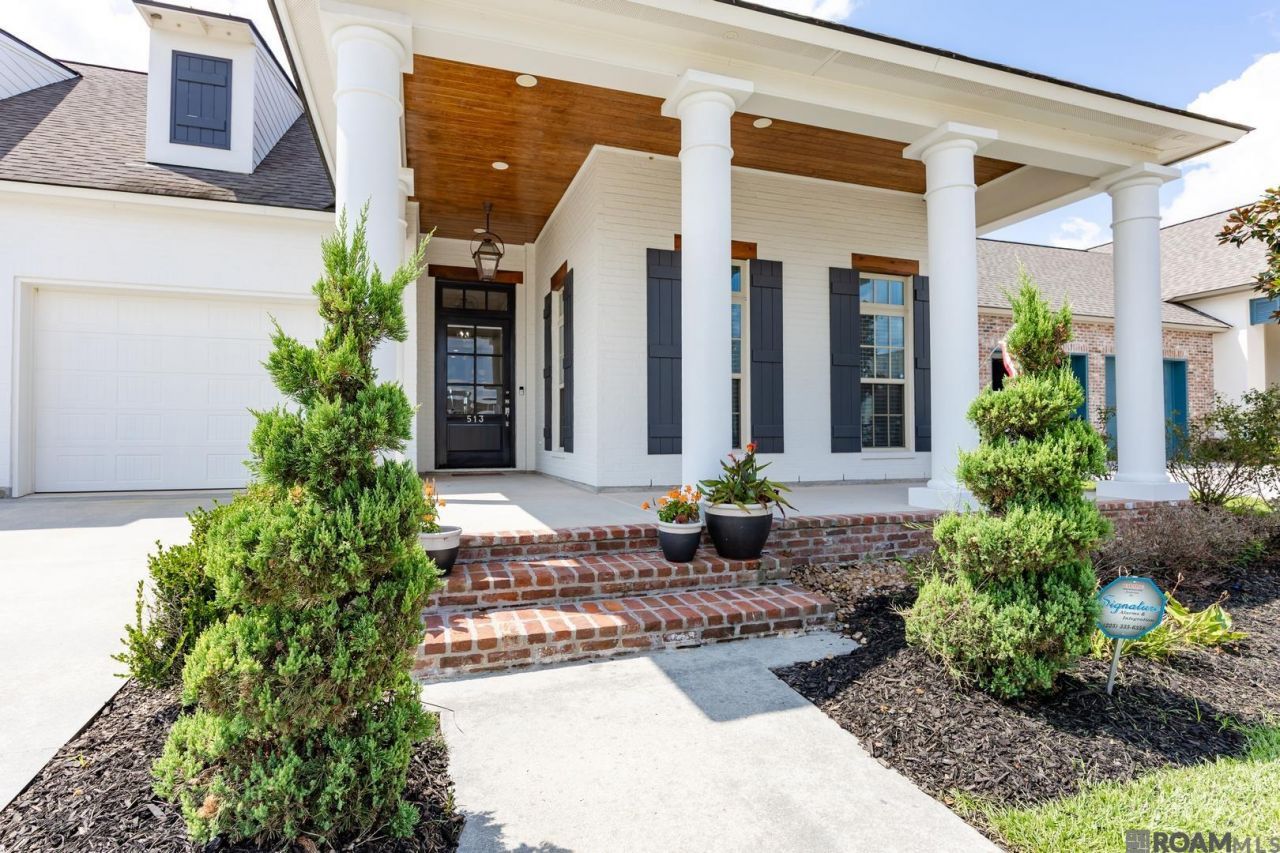
STUNNING CUSTOM-BUILT WITH A HOME GENERATOR! Prepare to fall in love with this beautifully designed home where luxury, comfort, and thoughtful craftsmanship come together. From the moment you step inside, you'll notice the attention to detail, including gorgeous wood flooring, framed mirrors, designer finishes, and an inviting open layout. The kitchen is a true showstopper, featuring a built-in side-by-side refrigerator and plenty of space for both everyday living and entertaining. The primary suite offers a spa-like retreat with a freestanding soaking tub, double vanity, and beautifully appointed finishes. Step outside and discover one of this home's most impressive features?a large enclosed outdoor kitchen complete with a fireplace, creating the perfect space for entertaining and relaxing year-round. Enjoy peaceful lake views right from home, adding another layer of beauty to this exceptional property. And there's more a whole-home generator provides added convenience and peace of mind. The location is just as impressive, with restaurants and a variety of nearby businesses within walking distance. This is not your ordinary home?it's a custom-built beauty that truly needs to be experienced in person. You have to see it to believe it. Schedule your private showing and prepare to be impressed!
Property Features
Property Type: Residential - Single Family
Cooling: Central Air, Ceiling Fan(s)
Fireplaces: 2
Garage: 2 car attached
Heating: Central, Gas Heat
Home Style: Traditional
Lot Size: 0.18 Acres
Roof Type: Shingle
Stories: 1.0
Year Built: 2021
Amenities
Breakfast Bar
Ceiling 9'+
Crown Molding
Landscaped
Outdoor Kitchen
Lighting
Feature Descriptions
Appliances: Gas Stove Con, Gas Cooktop, Dishwasher, Disposal, Microwave, Oven
Area: ASC MLS Area 92
Association Fee: $780/Annually
Association Fee Includes: Accounting, Common Areas, Maint Subd Entry HOA, Management, See Remarks
Association Y/N: Yes
Builder Name: Aucoin Homes, L. L. C.
Community Features: Clubhouse, Community Pool, Health Club, Park, Shopping/Mall, Other
Cooling Y/N: Yes
Days on Site: 67
Exterior: Brick Siding, Cement Fiber Siding, Brick, Frame
Fencing: None
Fireplace Features: 2 Fireplaces, Ventless
Fireplace Y/N: Yes
Flooring: Carpet, Ceramic Tile, Wood
Foundation: Slab
Frontage Length: 65
Gas: Atmos
Heating Y/N: Yes
Kitchen Features: Counters Solid Surface, Kitchen Island, Pantry
Laundry: Electric Dryer Hookup, Washer Hookup, Inside
Lot: Corner Lot
Lot Dimensions: 65 x 120
Master Bathroom: Double Vanity, Walk-In Closet(s), Separate Shower, Soaking Tub, Water Closet
Master Bedroom: Ceiling 9ft Plus, Ceiling Fan(s)
Parking Features: 2 Cars Park, Attached, Garage, Garage Door Opener
Parking Total: 2
Patio/Porch Features: Covered, Porch
Security: Smoke Detector(s)
Sewer: Public Sewer
SQFT Total: 3992
Utilities: Cable Connected
Water: Public
Waterfront: Lake Front
Local Schools
School District: Ascension Parish
Listed By / Shown By
Listed By
Agency Name: Compass - Perkins
Agency Phone: 225-769-1500
Shown By
Agency Title: Burns & Co., Inc. REALTORS®
Agency Phone: (800) 375-0608

Estimate Your Payment
Estimated Payment
$ 1,497.75 per month $1,324.21 Principal & Interest $0.00 Property Tax (data not provided by mls) $173.54 Homeowner's Insurance
513 Glenthorne Dr | MLS# 2026014619
This single family home located at 513 Glenthorne Dr, Gonzales, LA 70737 is currently listed for sale with an asking price of $595,000. This property was built in 2021 and has 4 bedrooms and 3 full baths with 2544 sq. ft. Glenthorne Dr is located in the Village At Conway The subdivision within the Ascension Parish school district. Search Village At Conway The real estate on www.burnsandco.com today.