


BEDS3
BATHS2 full
SQUARE FEET1,230
MLS#2026016489
STATUSActive
PROPERTY TYPEResidential - Single Family
SUBDIVISIONShamrock Gardens
SCHOOLEast Baton Rouge
Property Description
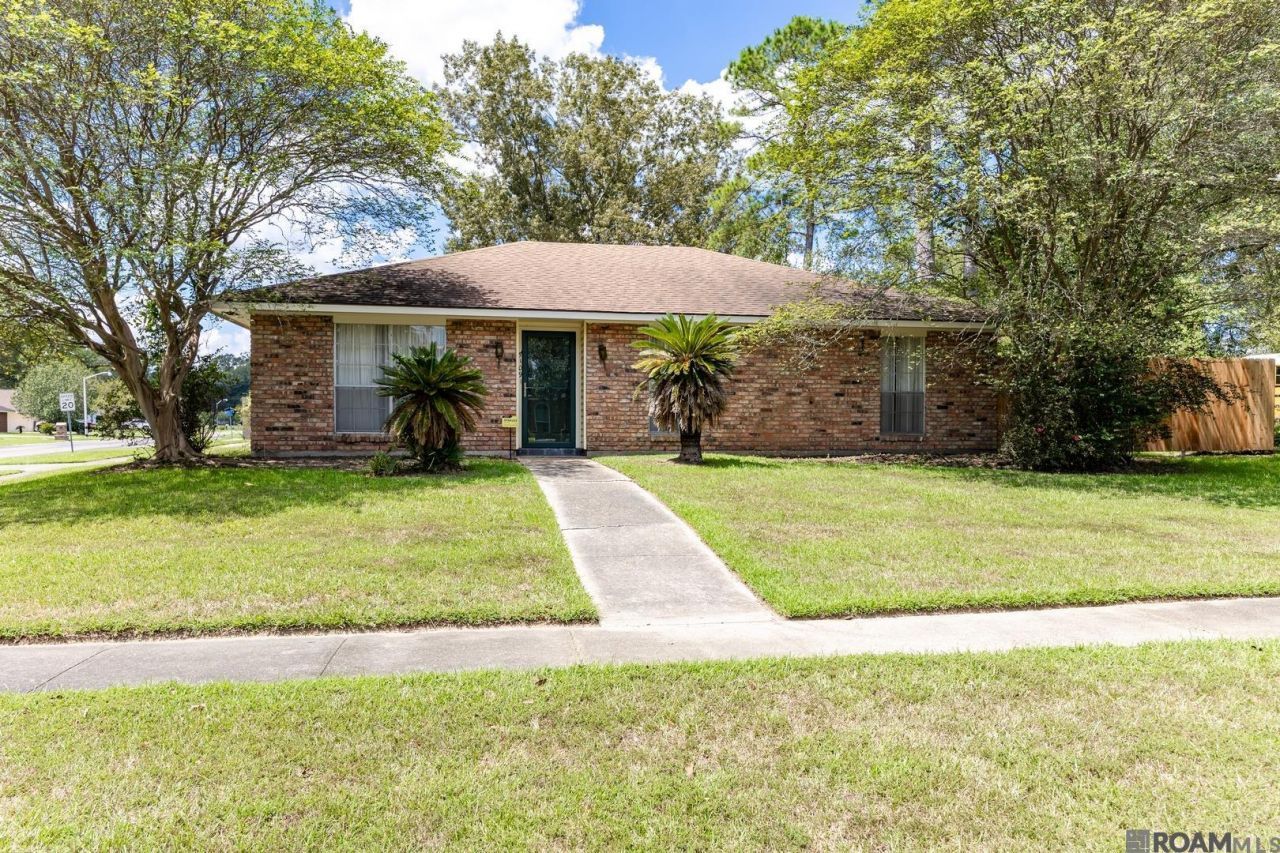
Beautifully maintained 3-bedroom, 2-bath single-family home situated on a desirable corner lot. This inviting home features a functional galley-style kitchen, breakfast room, and a formal dining room, providing plenty of space for both everyday living and entertaining. The spacious living room features a wood-burning fireplace, creating a warm and welcoming atmosphere. The home has been freshly painted and offers updated bathrooms, with attractive paver tile and laminate flooring throughout. Outdoor living is a standout feature, with a large covered patio, additional paved outdoor patio area, and a partially fenced yard. A double rear carport provides convenient covered parking, while the large storage room located alongside the carport offers excellent additional storage space. A whole-home generator adds valuable convenience and peace of mind. With its corner-lot setting, well-maintained condition, versatile living spaces, and generous outdoor areas, this home offers comfort, functionality, and excellent potential for its next owner. Rood replaced in 2021. Luxaire HVAC condenser unit replaced in 2022.
Property Features
Property Type: Residential - Single Family
Cooling: Central Air, Ceiling Fan(s)
Fenced: Yes
Fireplaces: 1
Heating: Central
Home Style: Traditional
Lot Size: 0.10 Acres
Roof Type: Composition
Stories: 1.0
Year Built: 1974
Amenities
Lighting
Rain Gutters
Feature Descriptions
Appliances: Elec Stove Con, Dishwasher, Microwave, Range/Oven, Refrigerator, Electric Water Heater, Range Hood
Area: EBR MLS Area 41
Carport Y/N: Yes
Cooling Y/N: Yes
Days on Site: 46
Exterior: Brick Siding, Frame
Fencing: Partial, Wood
Fireplace Features: 1 Fireplace, Wood Burning
Fireplace Y/N: Yes
Flooring: Ceramic Tile, Laminate
Foundation: Slab
Gas: None
Heating Y/N: Yes
Kitchen Features: Granite Counters, Cabinets Custom Built
Laundry: Electric Dryer Hookup, Washer Hookup, Inside, Washer/Dryer Hookups
Lot Dimensions: 80 x 131.69 x 101.04 x 130
Master Bathroom: Shower Combo
Master Bedroom: En Suite Bath, Ceiling Fan(s)
Other Equipment: Generator: Whole House
Other Structures: Storage Shed/Bldg.
Parking Features: 2 Cars Park, Carport Rear Park
Parking Total: 2
Patio/Porch Features: Covered, Patio: Open, Patio: Pavers
Security: Smoke Detector(s)
Sewer: Public Sewer
SQFT Total: 1230
Utilities: Cable Connected
Water: Public
Local Schools
School District: East Baton Rouge
Listed By / Shown By
Listed By
Agency Name: Keller Williams Realty Acadiana
Agency Phone: 337-735-9300
Shown By
Agency Title: Burns & Co., Inc. REALTORS®
Agency Phone: (800) 375-0608

Estimate Your Payment
Estimated Payment
$ 528.62 per month $467.37 Principal & Interest $0.00 Property Tax (data not provided by mls) $61.25 Homeowner's Insurance
5109 Bangor Dr | MLS# 2026016489
This single family home located at 5109 Bangor Dr, Baton Rouge, LA 70814 is currently listed for sale with an asking price of $210,000. This property was built in 1974 and has 3 bedrooms and 2 full baths with 1230 sq. ft. Bangor Dr is located in the Shamrock Gardens subdivision within the East Baton Rouge school district. Search Shamrock Gardens real estate on www.burnsandco.com today.