


BEDS2
BATHS1 full
SQUARE FEET949
MLS#2026011847
STATUSPending
PROPERTY TYPEResidential - Single Family
SUBDIVISIONCumberland Cove
SCHOOLEast Baton Rouge
Property Description
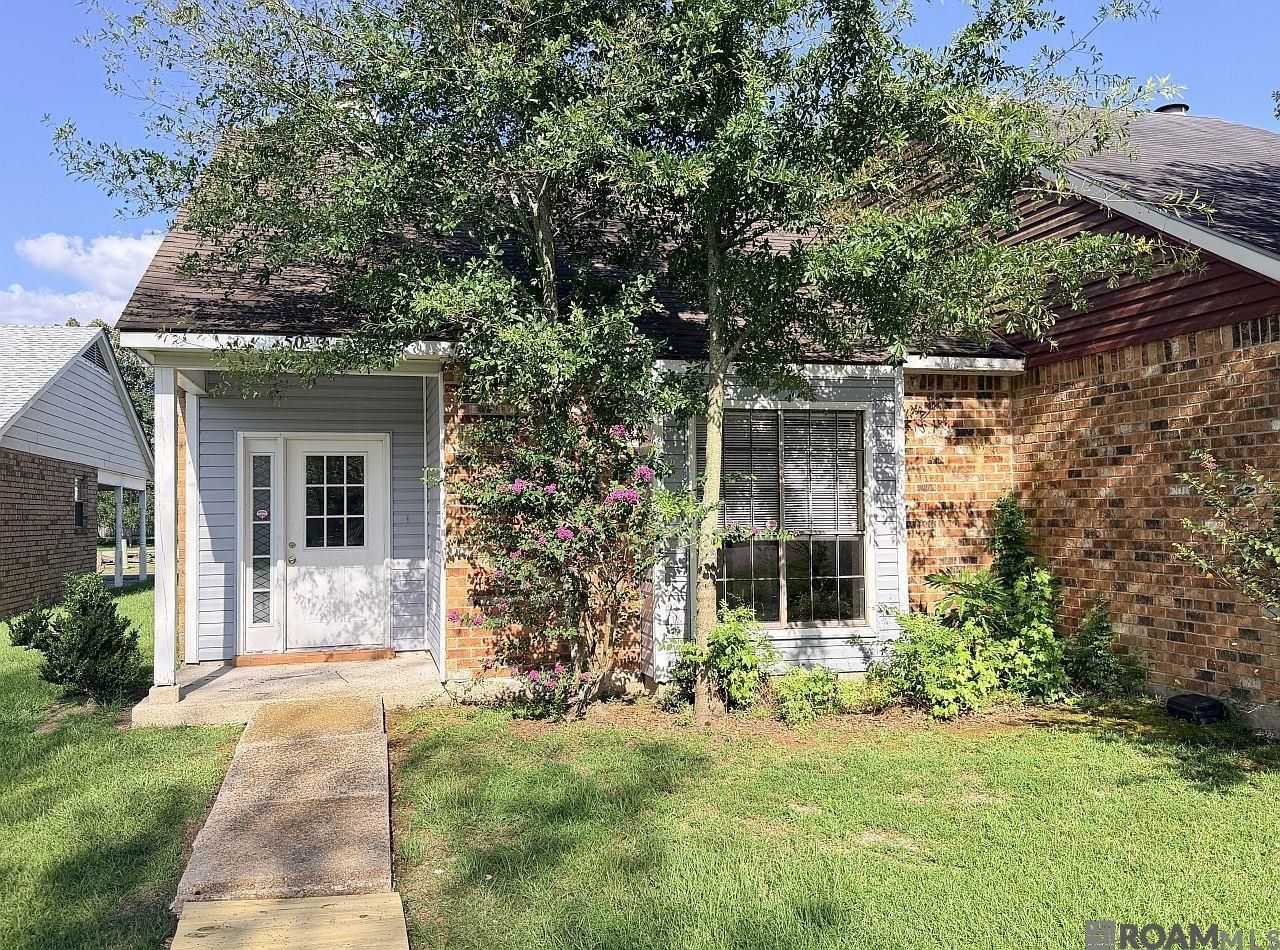
Move-in Ready updated home, flood zone X in the City of St. George! Property qualifies for USDA financing. Granite Countertops in the kitchen and bathrooms; new, comfortable vinyl plank flooring in the bedrooms. Convenient location, 2 Bedroom/1 Bath home with large bedrooms that share the adjoining bath, each with its own granite vanity. The home has no carpet and features a cozy living room with a wood-burning fireplace, wet bar, and built-ins; a dining room; a functional kitchen; and a storage room near the 2-vehicle concrete parking area. Why rent when you can buy an updated home and call it your own?
Property Features
Property Type: Residential - Single Family
Cooling: Central Air, Ceiling Fan(s)
Fireplaces: 1
Heating: Central
Home Style: Traditional
Lot Size: 0.04 Acres
Roof Type: Shingle
Stories: 1.0
Year Built: 1983
Amenities
Tray Ceiling(s)
Wet Bar
Attic Storage
Lighting
Feature Descriptions
Appliances: Elec Stove Con, Dishwasher, Range/Oven
Area: EBR MLS Area 43
Association Fee: $254/Annually
Association Fee Includes: Maintenance Grounds
Association Y/N: Yes
Cooling Y/N: Yes
Days on Site: 18
Exterior: Vinyl Siding, Frame
Fireplace Features: 1 Fireplace, Wood Burning
Fireplace Y/N: Yes
Flooring: Ceramic Tile, VinylTile Floor
Foundation: Slab
Frontage Length: 27
Gas: None
Heating Y/N: Yes
Laundry: Electric Dryer Hookup, Inside, Washer/Dryer Hookups
Lot: Rear Yard Vehicle Access
Lot Dimensions: 24 x 4 x 64 x 25 x 66
Master Bedroom: Ceiling Fan(s), Tray Ceiling(s), Walk-In Closet(s)
Open Parking Y/N: Yes
Parking Features: 2 Cars Park, No Covered Parking
Parking Total: 2
Patio/Porch Features: Porch
Property Attached Y/N: Yes
Sewer: Public Sewer
SQFT Total: 1078
Water: Public
Window Features: Sm Window Trtmt.
Local Schools
School District: East Baton Rouge
Listed By / Shown By
Listed By
Agency Name: Acadian Real Estate Services LLC
Agency Phone: 225-205-7203
Shown By
Agency Title: Burns & Co., Inc. REALTORS®
Agency Phone: (800) 375-0608

Estimate Your Payment
Estimated Payment
$ 314.65 per month $278.20 Principal & Interest $0.00 Property Tax (data not provided by mls) $36.46 Homeowner's Insurance
5083 Cumberland Cove Dr | MLS# 2026011847
This single family home located at 5083 Cumberland Cove Dr, Baton Rouge, LA 70817 is currently listed for sale with an asking price of $125,000. This property was built in 1983 and has 2 bedrooms and 1 full baths with 949 sq. ft. Cumberland Cove Dr is located in the Cumberland Cove subdivision within the East Baton Rouge school district. Search Cumberland Cove real estate on www.burnsandco.com today.