


BEDS3
BATHS2 full 1 partial
SQUARE FEET2,104
MLS#2579381
STATUSActive
PROPERTY TYPEResidential - Single Family
SUBDIVISIONTerraBella Village
Property Description
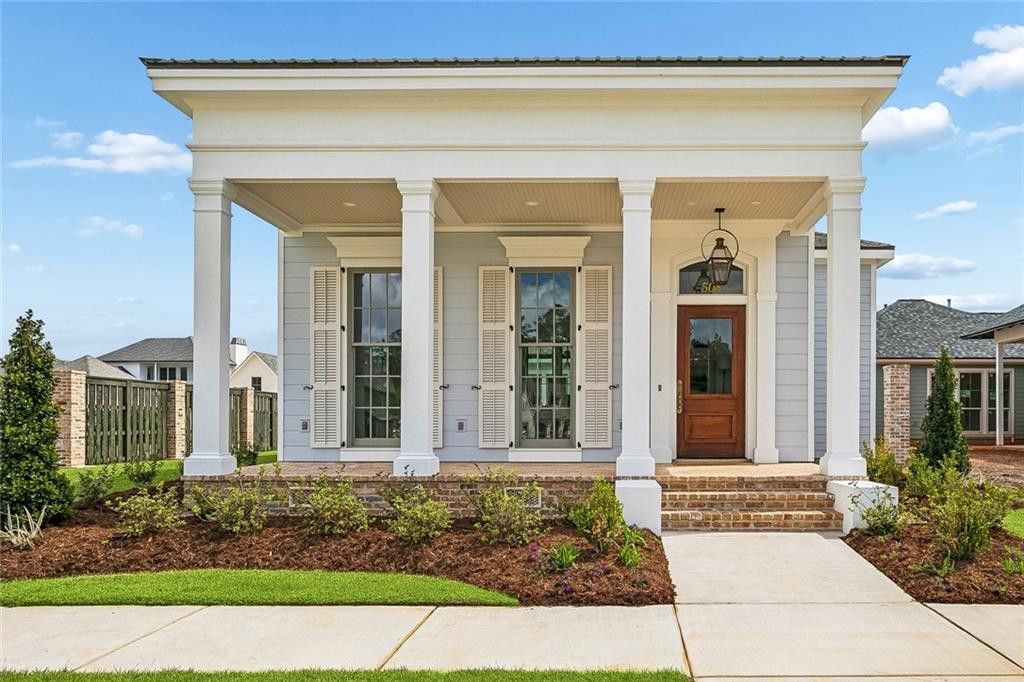
An exceptional expression of classic architecture and elevated design, this meticulously crafted new construction home in TerraBella Village was thoughtfully designed by renowned architect Andy McDonald. Blending timeless style with modern quality, the residence offers 3 bedrooms, 2.5 bathrooms, a private office, mudroom, soaring 10+ foot ceilings, and an oversized garage within a flexible and highly functional floor plan.Rich in character and inspired by classic New Orleans architecture, every detail has been carefully curated, from the Old Chicago brick front porch and hand-built arches to the custom wallpaper and designer lighting. Natural light pours through the interiors, enhancing the home's warm, inviting atmosphere and refined finishes. Behind the walls, exceptional craftsmanship continues with a fortified roof system and ZIP wall sheathing beneath the stucco exterior, offering both beauty and peace of mind.Offering approximately 2,104 square feet of living space, this home is ideally positioned within TerraBella Village, just steps from parks, nature trails, the community pool, local dining, coffee shops, and year-round events. Enjoy the charm of a walkable neighborhood paired with the quality, elegance, and timeless appeal of a truly classic home design.
Property Features
Property Type: Residential - Single Family
Cooling: Central Air, Ceiling Fan(s), Other
Heating: Central, Other
Home Style: Cottage
Lot Size: 0.17 Acres
Roof Type: Shingle
Stories: 1.0
Year Built: 2026
Amenities
Pantry
Feature Descriptions
Appliances: Disposal, Dishwasher, Microwave, Refrigerator, Stainless Steel Appliance(s), Range, Oven
Days on Site: 14
Exterior: Brick, HardiPlank Type, Stucco
Fireplace: Gas
Flooring: Engineered Hardwood
HOA Fee: 390/ Quarterly
Lot: Other
Lot Dimensions: 60 X 125
Parcel#: .
Parking: Attached Garage
Parking Notes: Attached Garage
Security: Carbon Monoxide Detector(s)
Sewer: Public Sewer
Utilities: Natural Gas Available
Water: Public
Listed By / Shown By
Listed By
Agency Name: Berkshire Hathaway HS - Mandeville
Agency Phone: 985-951-2324
Shown By
Agency Title: Burns & Co., Inc. REALTORS®
Agency Phone: (800) 375-0608

Estimate Your Payment
Estimated Payment
$ 1,633.68 per month $1,444.39 Principal & Interest $0.00 Property Tax (data not provided by mls) $189.29 Homeowner's Insurance
508 Mount Hope Court | MLS# 2579381
This single family home located at 508 Mount Hope Court, Covington, LA 70433 is currently listed for sale with an asking price of $649,000. This property was built in 2026 and has 3 bedrooms and 2 full and 1 partial baths with 2104 sq. ft. Mount Hope Court is located in the TerraBella Village subdivision. Search TerraBella Village real estate on www.burnsandco.com today.