


BEDS4
BATHS2 full
SQUARE FEET2,677
MLS#2026012267
STATUSActive
PROPERTY TYPEResidential - Single Family
SUBDIVISIONHickory Ridge
SCHOOLEast Baton Rouge
Property Description
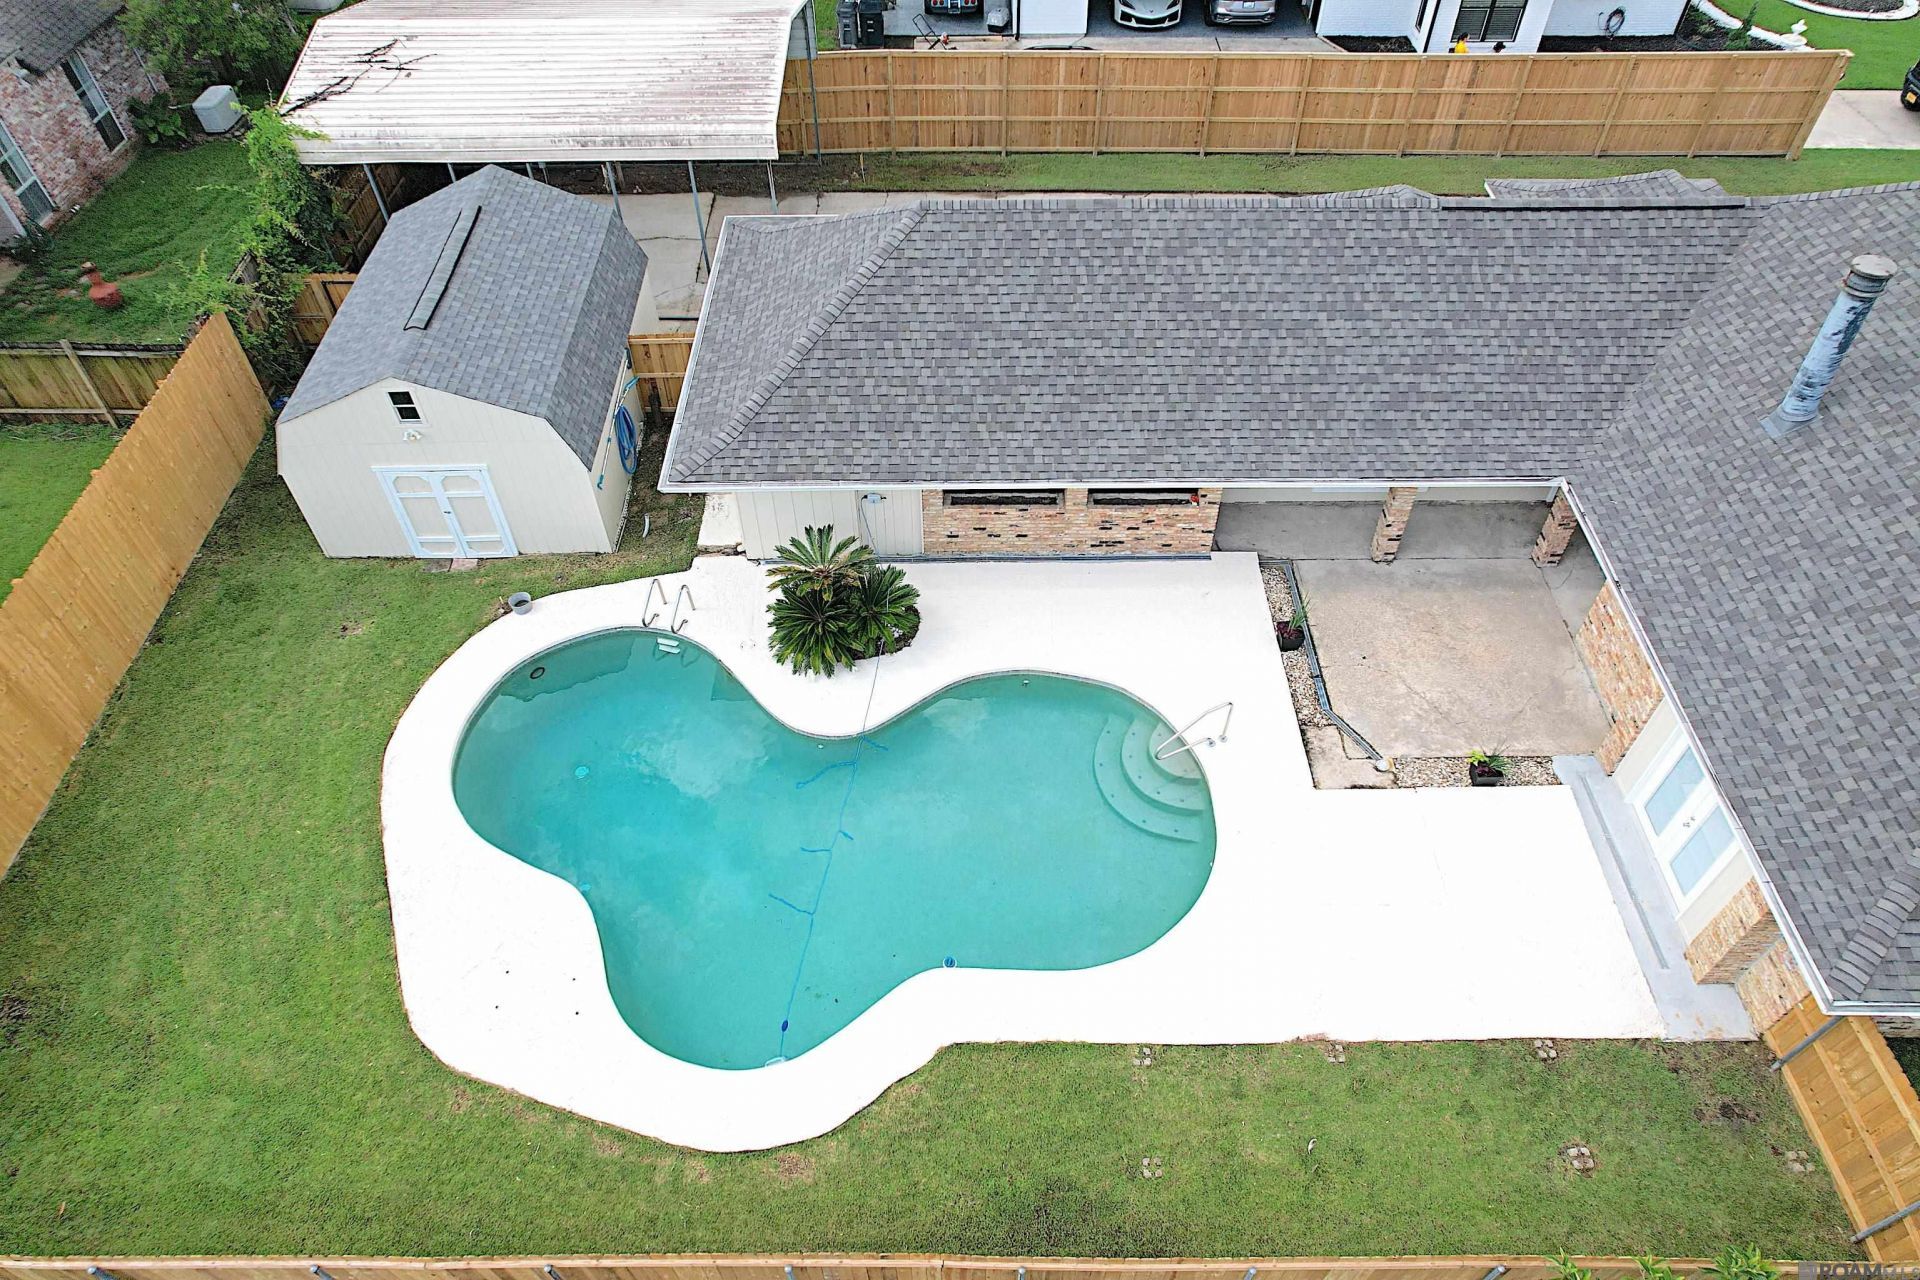
Completely remodeled and move-in ready, this exceptional 4-bedroom, 2-bath home with a dedicated office is located in the established Hickory Ridge Subdivision in the City of St. George. Thoughtfully redesigned with an open, functional floor plan, this home showcases today's most desirable finishes while offering the comfort and character of a well-established neighborhood. The stunning kitchen features custom cabinetry to the ceiling, quartz countertops, a custom tile backsplash, deep single-bowl sink, gas cooktop, wall oven, built-in microwave, vent hood, pantry, new dishwasher, refrigerator, bar seating, and an adjoining dining area. The spacious living room offers a vaulted ceiling, brick fireplace with gas logs, and a wood beam mantel. A large laundry room includes custom cabinetry, folding counter, and the washer and dryer remain. The private primary suite opens to the backyard through new French doors with blinds between the glass and features a luxurious bath with an oversized custom-tiled shower, frameless glass enclosure, freestanding soaking tub, dual quartz vanities, linen closet, private water closet, and a large walk-in closet. Three additional oversized bedrooms provide plenty of space for family or guests. Luxury vinyl plank flooring, new insulated windows, new patio door with built-in blinds, updated lighting, ceiling fans, and new plumbing fixtures are found throughout the home. Step outside to your private backyard retreat featuring an in-ground gunite pool with new decking, new filter, new drainage, and a new wood privacy fence. Additional amenities include a new architectural shingle roof, rear 2-car carport, RV cover with a 30 amp hookup, storage room, and an additional storage shed on a concrete slab. Located in Flood Zone X, this home has never flooded, has no HOA dues, and truly offers the best of both worlds?a completely updated home with modern finishes in one of St. George's most popular neighborhoods. Schedule a showing!
Property Features
Property Type: Residential - Single Family
Cooling: Central Air, Ceiling Fan(s)
Fenced: Yes
Fireplaces: 1
Heating: Central
Home Style: Traditional
Lot Size: 0.30 Acres
Roof Type: Shingle
Stories: 1.0
Year Built: 1982
Amenities
Breakfast Bar
Ceiling 9'+
Beamed Ceilings
Tray Ceiling(s)
Ceiling Varied Heights
Vaulted Ceiling(s)
Attic Storage
Walk-Up Attic
Landscaped
Feature Descriptions
Appliances: Dryer, Washer, Gas Cooktop, Dishwasher, Disposal, Microwave, Refrigerator, Oven, Separate Cooktop, Stainless Steel Appliance(s)
Area: EBR MLS Area 43
Carport Y/N: Yes
Cooling Y/N: Yes
Days on Site: 12
Exterior: Brick Siding, Wood Siding, Frame
Fencing: Full, Privacy, Wood
Fireplace Features: 1 Fireplace, Gas Log, Wood Burning
Fireplace Y/N: Yes
Flooring: VinylTile Floor
Foundation: Slab
Frontage Length: 83
Gas: Entergy
Heating Y/N: Yes
Kitchen Features: Counters Solid Surface, Stone Counters, Pantry, Cabinets Custom Built
Laundry: Electric Dryer Hookup, Washer Hookup, Gas Dryer Hookup, Inside, Washer/Dryer Hookups
Lot: Rear Yard Vehicle Access, Rectangular Lot
Lot Dimensions: 83x155x84x155
Master Bathroom: Double Vanity, Separate Shower, Soaking Tub, Water Closet
Master Bedroom: En Suite Bath, Ceiling Boxed, Ceiling Fan(s), Tray Ceiling(s), Walk-In Closet(s)
Other Structures: Storage Shed/Bldg.
Parking Features: 2 Cars Park, Carport Rear Park, Off Street, RV/Boat Port Parking, Concrete, Driveway
Parking Total: 2
Patio/Porch Features: Deck, Patio: Open, Porch, Patio: Concrete
Pool Features: In Ground, Gunite
Property Condition: Updated/Remodeled
Security: Smoke Detector(s)
Sewer: Public Sewer
SQFT Total: 3357
Swimming Pool: Yes
Utilities: Cable Connected
Water: Public
Local Schools
School District: East Baton Rouge
Listed By / Shown By
Listed By
Agency Name: Dawson Grey Real Estate
Agency Phone: 225-325-5555
Shown By
Agency Title: Burns & Co., Inc. REALTORS®
Agency Phone: (800) 375-0608

Estimate Your Payment
Estimated Payment
$ 1,155.41 per month $1,021.54 Principal & Interest $0.00 Property Tax (data not provided by mls) $133.88 Homeowner's Insurance
5029 Herridge Dr | MLS# 2026012267
This single family home located at 5029 Herridge Dr, Baton Rouge, LA 70817 is currently listed for sale with an asking price of $459,000. This property was built in 1982 and has 4 bedrooms and 2 full baths with 2677 sq. ft. Herridge Dr is located in the Hickory Ridge subdivision within the East Baton Rouge school district. Search Hickory Ridge real estate on www.burnsandco.com today.