


BEDS3
BATHS2 full
SQUARE FEET2,407
MLS#2026009746
STATUSActive
PROPERTY TYPEResidential - Single Family
SUBDIVISIONVillage At Conway The
SCHOOLAscension Parish
Property Description
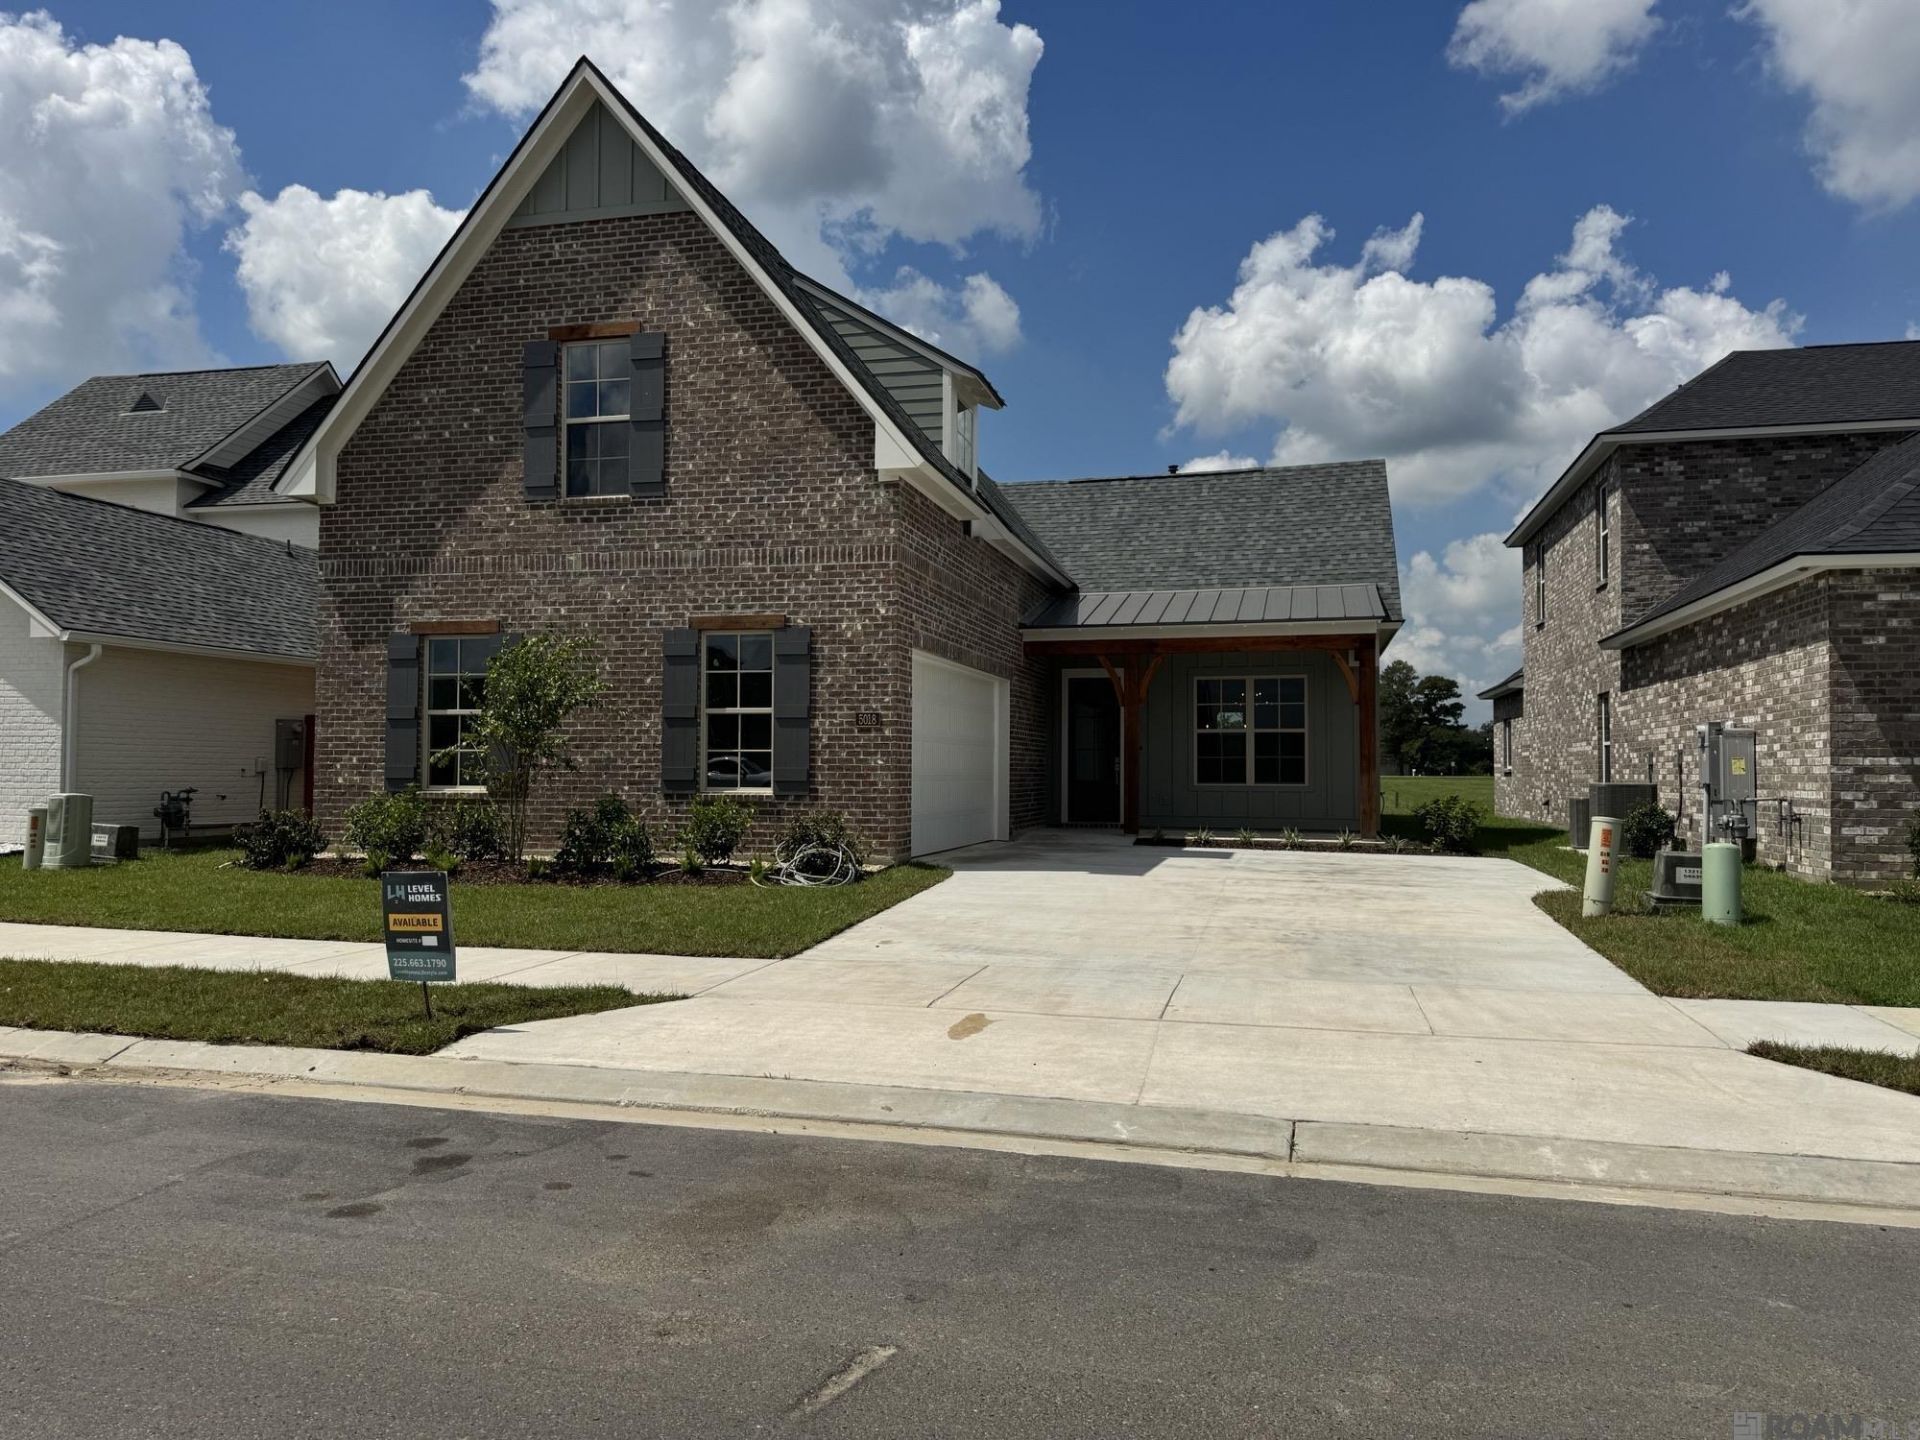
Charming Duplessis floor plan by Level Homes, underway in The Villages at Conway! The 'Duplessis is an open and spacious two-story home featuring 3 bedrooms and 2 full baths on the main level and a large bonus room over the garage. You will enter from the charming front porch into the foyer which leads you into the formal dining space, open living and kitchen. The gourmet kitchen features custom wood cabinetry with extended upper cabinets with under cabinet lighting and 5 hardware pulls, large center island with overhanging pendant lighting, stainless steel appliances including 36 gas cooktop and single wall oven, Carrara Brava quartz countertops, white 3x12 craft gloss subway tile backsplash, granite composite sink and a walk-in corner pantry. The spacious master suite is located at the rear of the home and has a spa like bathroom featuring dual vanities with quartz countertops and custom framed mirrors, separate tub and job built tiled shower and walk in closet! Bedrooms 2 and 3 are downstairs and share a hall bath with dual sinks. Upstairs you will find a spacious bonus room! There is a mudroom off the garage entry that has room for an optional mud bench and/or optional built in desk, a coat closet and a storage closet! The yard will be professionally landscaped and fully sodded. Estimated completion date of early October 2026. Other lots/plans available. Conway is a walkable TND (Traditional Neighborhood Development featuring 46 acres of lakes, trails, parks, community pool and clubhouse and a vibrant town square. Enjoy events, neighborhood get-togethers and nearby shopping and dining within walking distance! *The completed pictures are not of the actual home but are of the same floorplan; colors and options may vary.
Property Features
Property Type: Residential - Single Family
Cooling: Central Air, Ceiling Fan(s)
Fireplaces: 1
Garage: 2 car attached
Heating: Central
Home Style: Traditional
Lot Size: 0.15 Acres
Roof Type: Shingle, Metal
Stories: 2.0
Year Built: 2026
Amenities
Breakfast Bar
Attic Access
Ceiling 9'+
Crown Molding
Landscaped
Lighting
Feature Descriptions
Appliances: Gas Stove Con, Gas Cooktop, Dishwasher, Disposal, Microwave, Self Cleaning Oven, Oven, Range Hood, Gas Water Heater, Separate Cooktop, Stainless Steel Appliance(s), Tankless Water Heater
Area: ASC MLS Area 92
Association Fee: $1315/Annually
Association Fee Includes: Accounting, Common Areas, Maint Subd Entry HOA, Management, See Remarks
Association Y/N: Yes
Builder Name: Level Construction & Development, LLC
Community Features: Acreage, Community Pool, Park, Other, Sidewalks
Cooling Y/N: Yes
Days on Site: 112
Exterior: Brick Siding, Cement Fiber Siding, Frame
Fencing: None
Fireplace Features: 1 Fireplace, Gas Log, Ventless
Fireplace Y/N: Yes
Flooring: Carpet, Ceramic Tile, Other
Foundation: Slab: Post Tension Found
Gas: Atmos
Heating Y/N: Yes
Kitchen Features: Stone Counters, Kitchen Island, Pantry, Cabinets Custom Built
Laundry: Electric Dryer Hookup, Washer Hookup, Inside, Washer/Dryer Hookups
Lot: Rectangular Lot
Lot Dimensions: 53x120
Master Bathroom: Double Vanity, Walk-In Closet(s), Separate Shower, Soaking Tub, Water Closet
Master Bedroom: En Suite Bath, Ceiling 9ft Plus, Ceiling Fan(s), Master Downstairs
Parking Features: 2 Cars Park, Attached, Garage, Driveway, Garage Door Opener
Parking Total: 2
Patio/Porch Features: Covered, Porch, Patio: Concrete
Property Condition: Never Occupied, Under Construction
Security: Smoke Detector(s)
Sewer: Public Sewer
Special View Info: Water
SQFT Total: 3219
Utilities: Cable Connected
Water: Public
Waterfront: Waterfront, Lake Front
Window Features: Screens
Local Schools
School District: Ascension Parish
Listed By / Shown By
Listed By
Agency Name: Keller Williams Realty Red Stick Partners
Agency Phone: 225-768-1800
Shown By
Agency Title: Burns & Co., Inc. REALTORS®
Agency Phone: (800) 375-0608

Estimate Your Payment
Estimated Payment
$ 1,071.59 per month $947.42 Principal & Interest $0.00 Property Tax (data not provided by mls) $124.16 Homeowner's Insurance
5018 Stonewater Dr | MLS# 2026009746
This single family home located at 5018 Stonewater Dr, Gonzales, LA 70737 is currently listed for sale with an asking price of $425,700. This property was built in 2026 and has 3 bedrooms and 2 full baths with 2407 sq. ft. Stonewater Dr is located in the Village At Conway The subdivision within the Ascension Parish school district. Search Village At Conway The real estate on www.burnsandco.com today.