


BEDS3
BATHS2 full
SQUARE FEET1,989
MLS#2026012271
STATUSActive
PROPERTY TYPEResidential - Single Family
SUBDIVISIONCarrington Place
SCHOOLEast Baton Rouge
Property Description
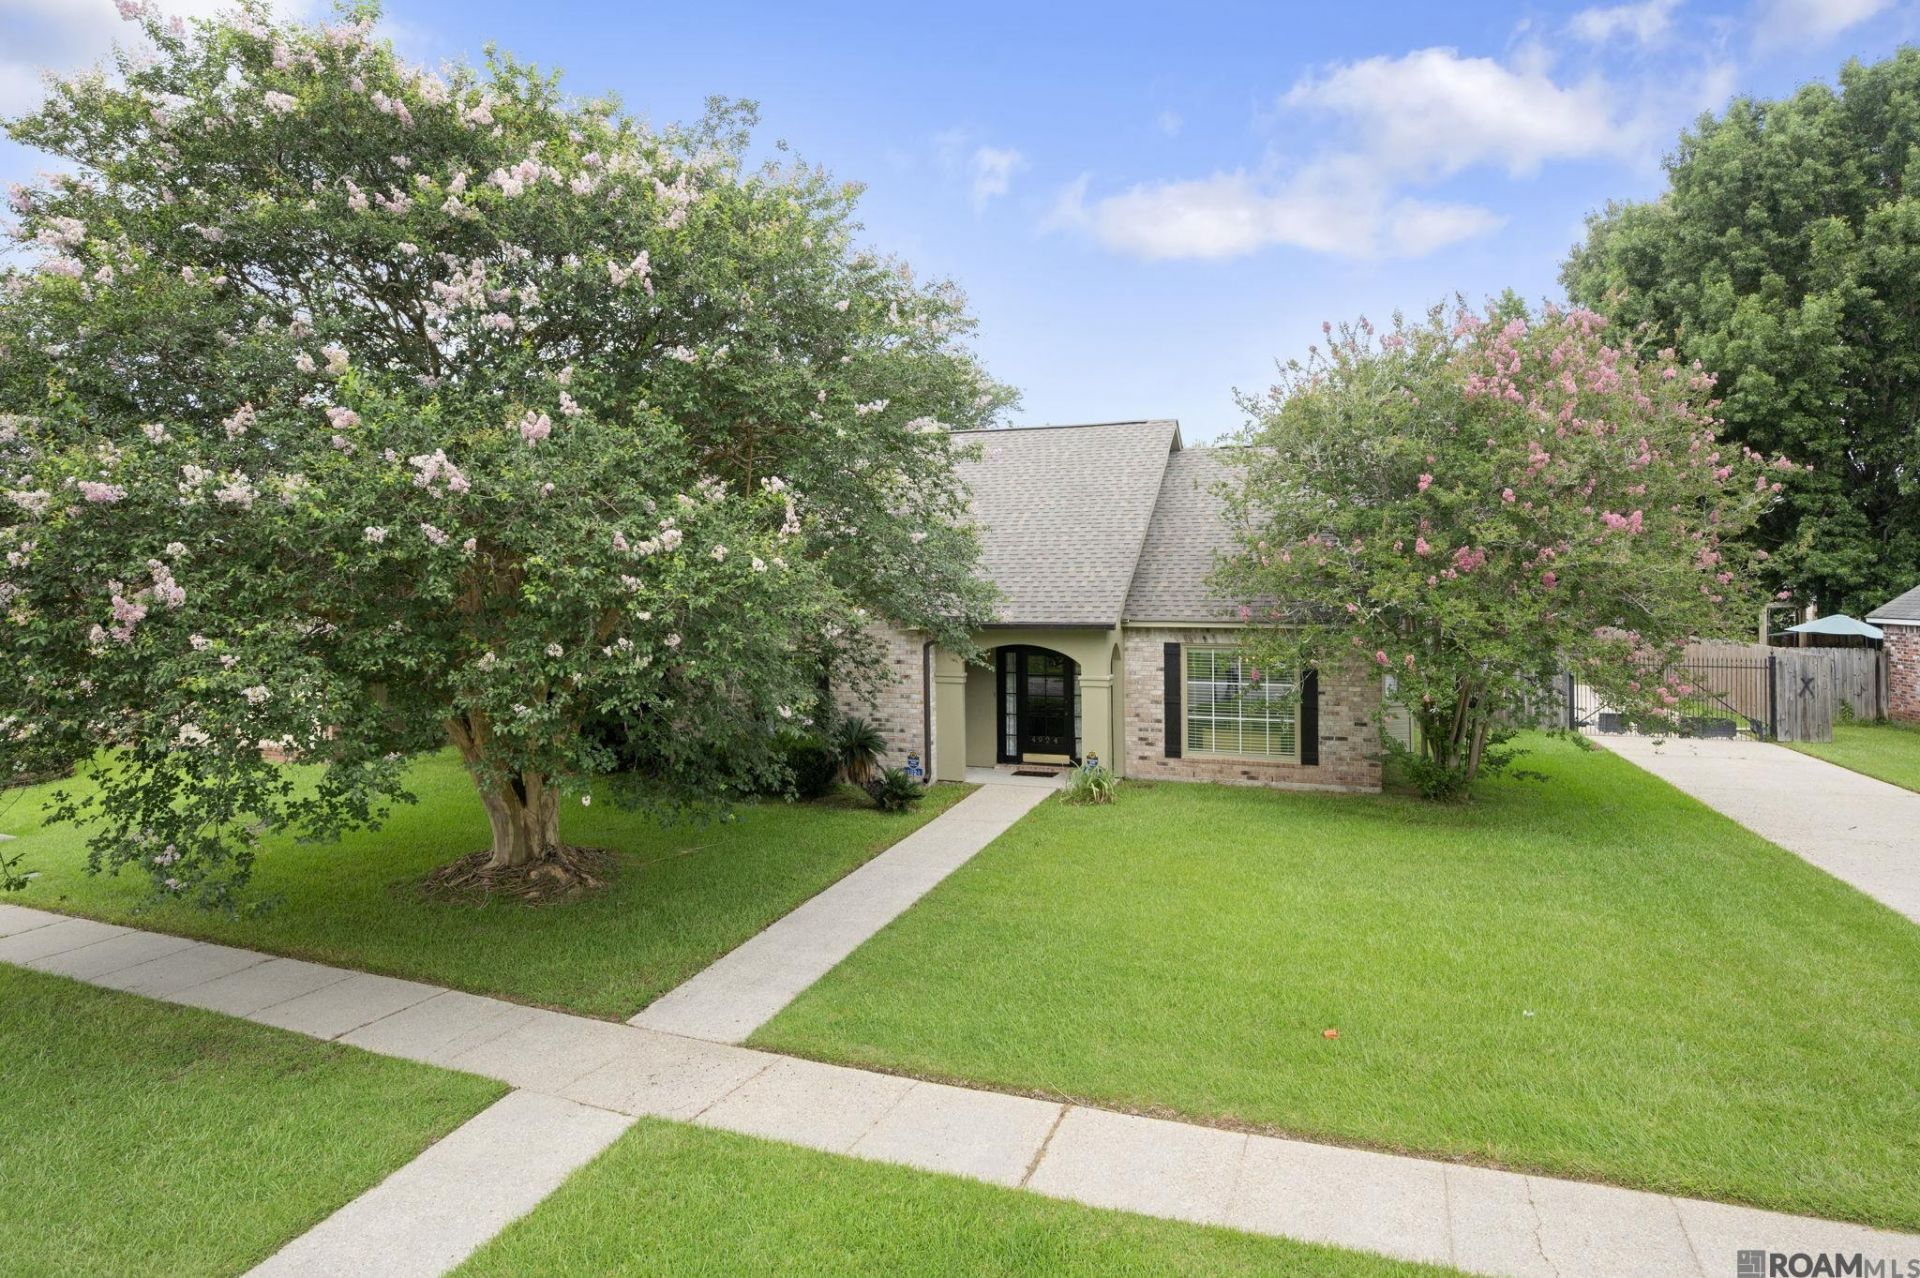
Welcome to 4924 Millwood Drive! This well-maintained 3-bedroom, 2-bath home offers the perfect blend of comfort, function, and convenience. The open floor plan is ideal for everyday living and entertaining, with the kitchen overlooking the spacious living room, complete with a cozy fireplace. The kitchen features granite countertops, a gas cook top, stainless steel vent hood, abundant cabinet space, and a stainless steel refrigerator that will remain, making it truly move-in ready. The laundry room includes new custom built-in shelving for extra storage and organization. The spacious primary suite features two walk-in closets, providing plenty of storage. Step outside to enjoy the covered patio and fully fenced backyard, perfect for relaxing, entertaining, or letting kids and pets play. An iron gate adds both security and privacy. Enjoy added peace of mind with a whole-home generator and the added benefit of being located in Flood Zone X. Conveniently located near shopping, restaurants, the post office, and Woman's Hospital, this home offers easy access to everything you need while still feeling like home. Don't miss your chance to make 4924 Millwood Drive your own! Call Jenny Ortego at 225-281-2331 to schedule your private showing today!
Property Features
Property Type: Residential - Single Family
Cooling: Central Air, Heat Pump, Ceiling Fan(s)
Fenced: Yes
Fireplaces: 1
Heating: Central, Gas Heat
Home Style: Traditional
Lot Size: 0.31 Acres
Roof Type: Shingle
Stories: 1.0
Year Built: 1991
Amenities
Breakfast Bar
Eat-in Kitchen
Attic Access
Built-in Features
Ceiling 9'+
Tray Ceiling(s)
Ceiling Varied Heights
Crown Molding
Landscaped
Lighting
Feature Descriptions
Appliances: Gas Cooktop, Dishwasher, Disposal, Microwave, Self Cleaning Oven, Oven, Range Hood, Separate Cooktop
Area: EBR MLS Area 43
Carport Y/N: Yes
Community Features: Library, Playground, Near Public Transport, Shopping/Mall
Cooling Y/N: Yes
Days on Site: 11
Exterior: Brick Siding, Stucco Siding, Wood Siding, Brick, Frame
Fencing: Wood, Other, Wrought Iron
Fireplace Features: 1 Fireplace, Wood Burning
Fireplace Y/N: Yes
Flooring: Carpet, Ceramic Tile, Wood
Foundation: Slab
Frontage Length: 72
Gas: Entergy
Heating Y/N: Yes
Kitchen Features: Granite Counters, Counters Solid Surface, Kitchen Island
Laundry: Electric Dryer Hookup, Washer Hookup, Inside, Washer/Dryer Hookups
Lot Dimensions: 72x155x78x163.5
Master Bathroom: Double Vanity, Separate Shower, Water Closet
Master Bedroom: En Suite Bath,2 Closets or More, Ceiling 9ft Plus, Tray Ceiling(s), Walk-In Closet(s)
Other Structures: Storage Shed/Bldg., Workshop
Parking Features: 2 Cars Park, Attached, Carport, Carport Rear Park, Covered, Off Street, Concrete, Driveway
Parking Total: 2
Patio/Porch Features: Covered, Porch, Patio: Concrete, Patio: Oversized
Security: Security System, Smoke Detector(s)
Sewer: Public Sewer
Spa: Yes
Spa Features: Bath
SQFT Total: 2705
Utilities: Cable Connected
Water: Public
Local Schools
School District: East Baton Rouge
Listed By / Shown By
Listed By
Agency Name: Keller Williams Realty-First Choice
Agency Phone: 225-744-0044
Shown By
Agency Title: Burns & Co., Inc. REALTORS®
Agency Phone: (800) 375-0608

Estimate Your Payment
Estimated Payment
$ 774.05 per month $684.36 Principal & Interest $0.00 Property Tax (data not provided by mls) $89.69 Homeowner's Insurance
4924 Millwood Dr | MLS# 2026012271
This single family home located at 4924 Millwood Dr, Baton Rouge, LA 70817 is currently listed for sale with an asking price of $307,500. This property was built in 1991 and has 3 bedrooms and 2 full baths with 1989 sq. ft. Millwood Dr is located in the Carrington Place subdivision within the East Baton Rouge school district. Search Carrington Place real estate on www.burnsandco.com today.