


BEDS3
BATHS2 full
SQUARE FEET2,038
MLS#2026018090
STATUSActive
PROPERTY TYPEResidential - Single Family
SUBDIVISIONVillage At Conway The
SCHOOLAscension Parish
Property Description
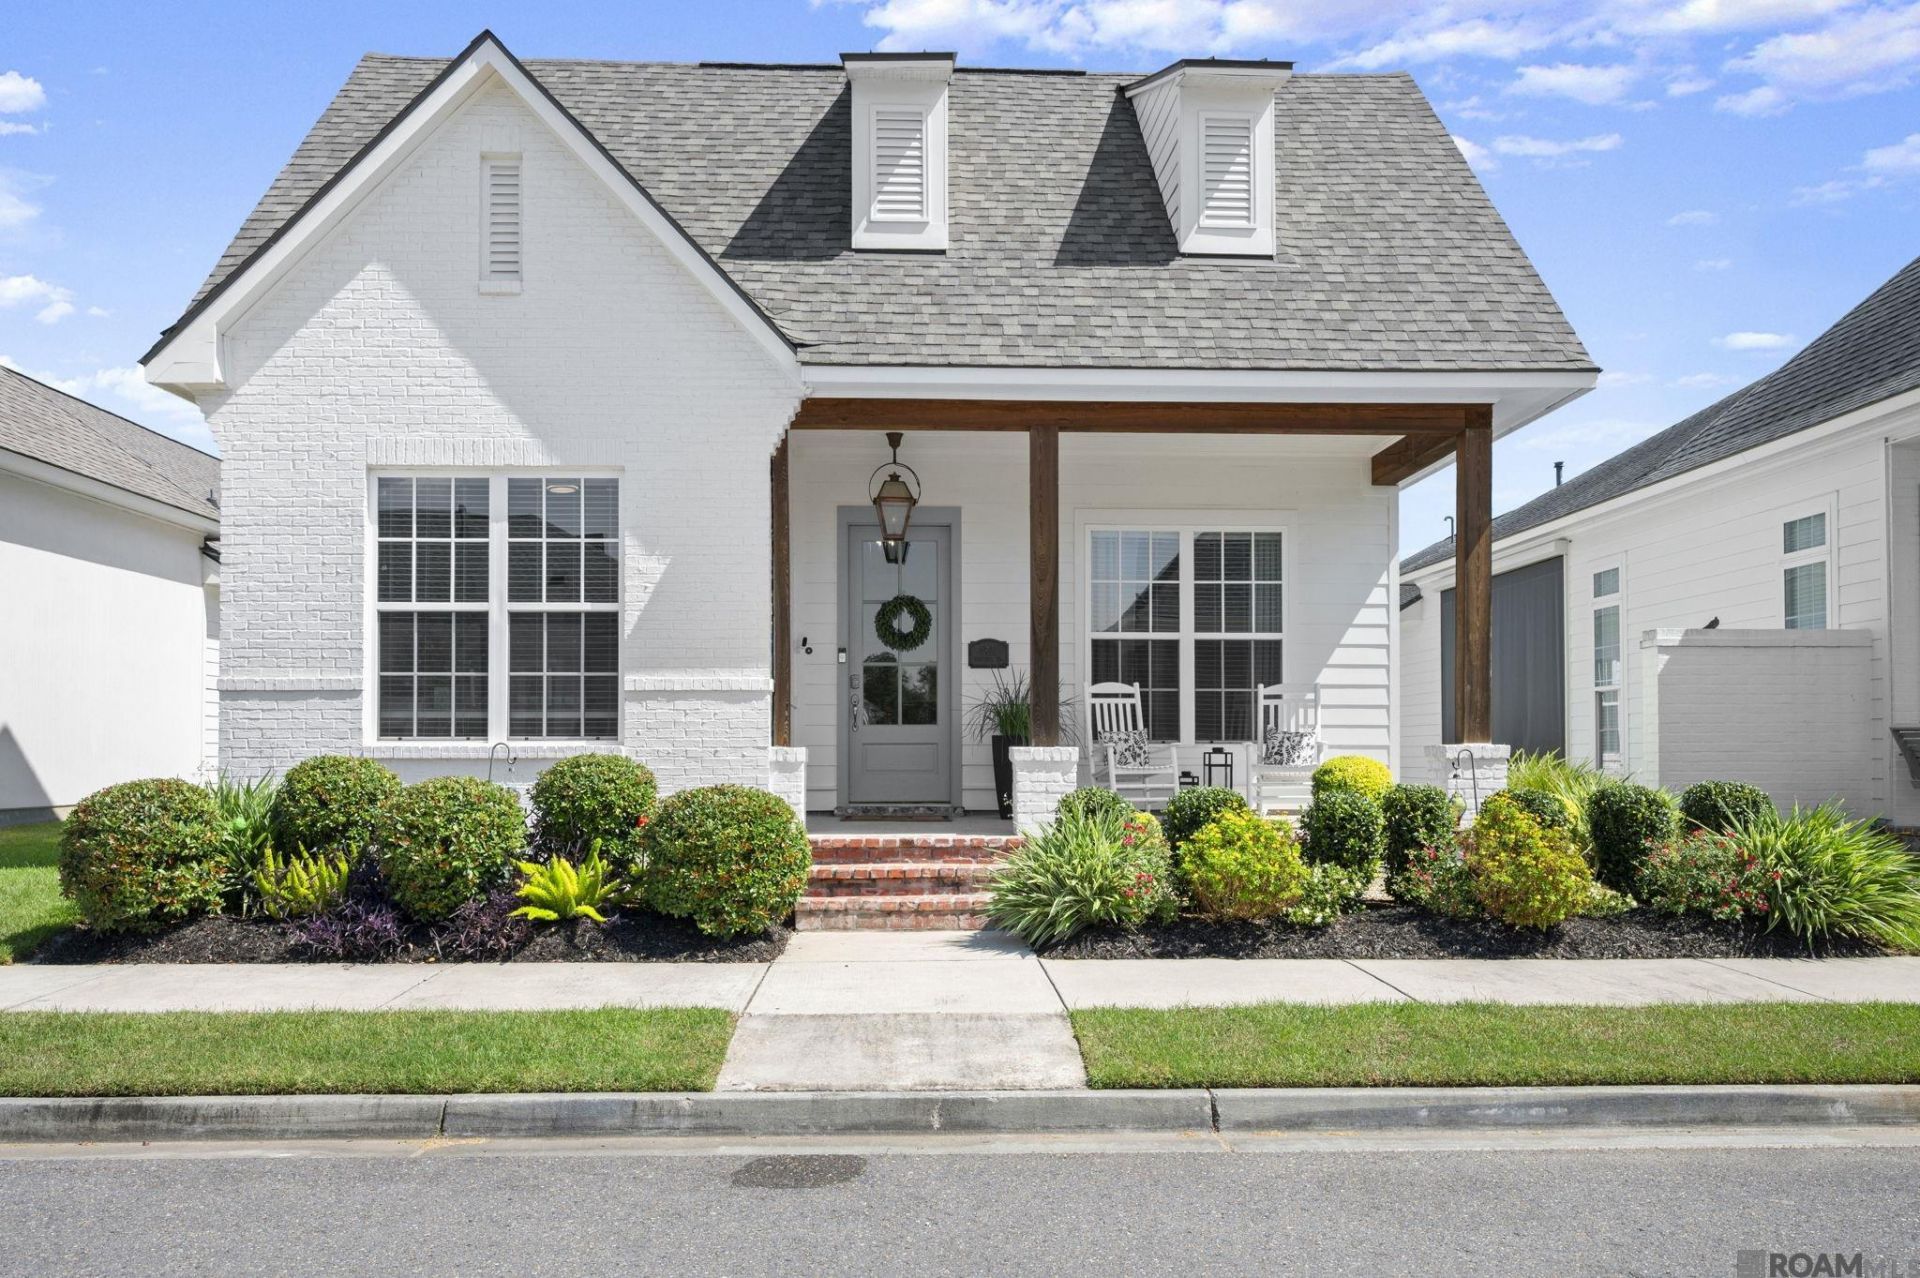
Love where you live in the Village at Conway! This exceptional 3-bedroom, 2-bath home offers a beautiful blend of style, functionality, and inviting spaces for relaxing or entertaining. Cypress beams add timeless character, while the chef's kitchen impresses with a waterfall quartz island, stainless steel appliances, gas cooktop, walk-in pantry, and a dedicated beverage area. The living room's fireplace creates a welcoming focal point with luxury vinyl flooring flowing throughout the main living areas. Retreat to the spacious primary suite and spa-inspired bathroom with a dual-sink vanity, custom shower, luxurious soaking tub, and thoughtfully designed walk-in dressing closet. Two additional bedrooms provide flexibility for guests or a home office. There's a dedicated drop zone/mud area and spacious laundry room. Outdoors, enjoy a covered patio, grilling area, and privacy-fenced backyard. Additional features include a generator, zoned living-area systems, garage mini-split, a two-car garage with golf cart/storage space, and additional parking. Enjoy community lakes, pool, fitness area, restaurants, shops, and an outdoor pavilion for concerts and events. Schedule your private showing today!
Property Features
Property Type: Residential - Single Family
Cooling: 2 or More Units Cool, Central Air, Zoned, Ceiling Fan
Fenced: Yes
Fireplaces: 1
Garage: 2 car attached
Heating: 2 or More Units Heat, Central, Gas Heat, Zoned
Home Style: Cottage
Lot Size: 0.10 Acres
Roof Type: Shingle
Stories: 1.0
Year Built: 2022
Amenities
Attic Access
Built-in Features
Ceiling 9'+
Beamed Ceilings
Ceiling Varied Heights
Crown Molding
Walk-Up Attic
Landscaped
Lighting
Feature Descriptions
Appliances: Gas Stove Con, Dryer, Washer, Gas Cooktop, Dishwasher, Disposal, Microwave, Refrigerator, Range Hood, Gas Water Heater, Separate Cooktop, Stainless Steel Appliance(s)
Area: ASC MLS Area 92
Association Fee: $1315/Annually
Association Fee Includes: Accounting, Common Areas, Maint Subd Entry HOA, Management, Pool HOA, Common Area Maintenance
Association Y/N: Yes
Builder Name: Level Construction & Development, LLC
Community Features: Community Pool, Other, Sidewalks
Cooling Y/N: Yes
Days on Site: 10
Exterior: Brick Siding, Cement Fiber Siding, Frame
Fencing: Full, Privacy, Wood
Fireplace Features: 1 Fireplace, Gas Log
Fireplace Y/N: Yes
Flooring: Carpet, Ceramic Tile, Wood
Foundation: Slab
Frontage Length: 35
Gas: City/Parish
Heating Y/N: Yes
Kitchen Features: Stone Counters, Kitchen Island, Pantry
Laundry: Electric Dryer Hookup, Washer Hookup, Inside, Washer/Dryer Hookups
Lot Dimensions: 35x125
Master Bathroom: Double Vanity, Walk-In Closet(s), Separate Shower, Soaking Tub, Water Closet
Master Bedroom: En Suite Bath, Ceiling 9ft Plus, Ceiling Fan(s)
Other Equipment: Generator: Whole House
Parking Features: 2 Cars Park, Attached, Garage Faces Rear, Other, Garage Door Opener
Parking Total: 2
Patio/Porch Features: Covered, Porch
Security: Security System, Smoke Detector(s)
Sewer: Comm. Sewer
SQFT Total: 2881
Water: Public
Window Features: Screens
Local Schools
School District: Ascension Parish
Listed By / Shown By
Listed By
Agency Name: Compass - Perkins
Agency Phone: 225-769-1500
Shown By
Agency Title: Burns & Co., Inc. REALTORS®
Agency Phone: (800) 375-0608

Estimate Your Payment
Estimated Payment
$ 1,132.75 per month $1,001.50 Principal & Interest $0.00 Property Tax (data not provided by mls) $131.25 Homeowner's Insurance
4901 Crestfield Way | MLS# 2026018090
This single family home located at 4901 Crestfield Way, Gonzales, LA 70737 is currently listed for sale with an asking price of $450,000. This property was built in 2022 and has 3 bedrooms and 2 full baths with 2038 sq. ft. Crestfield Way is located in the Village At Conway The subdivision within the Ascension Parish school district. Search Village At Conway The real estate on www.burnsandco.com today.