


BEDS4
BATHS2 full
SQUARE FEET1,360
MLS#2026015899
STATUSActive
PROPERTY TYPEResidential - Single Family
SUBDIVISIONWest River Oaks
SCHOOLEast Baton Rouge
Property Description
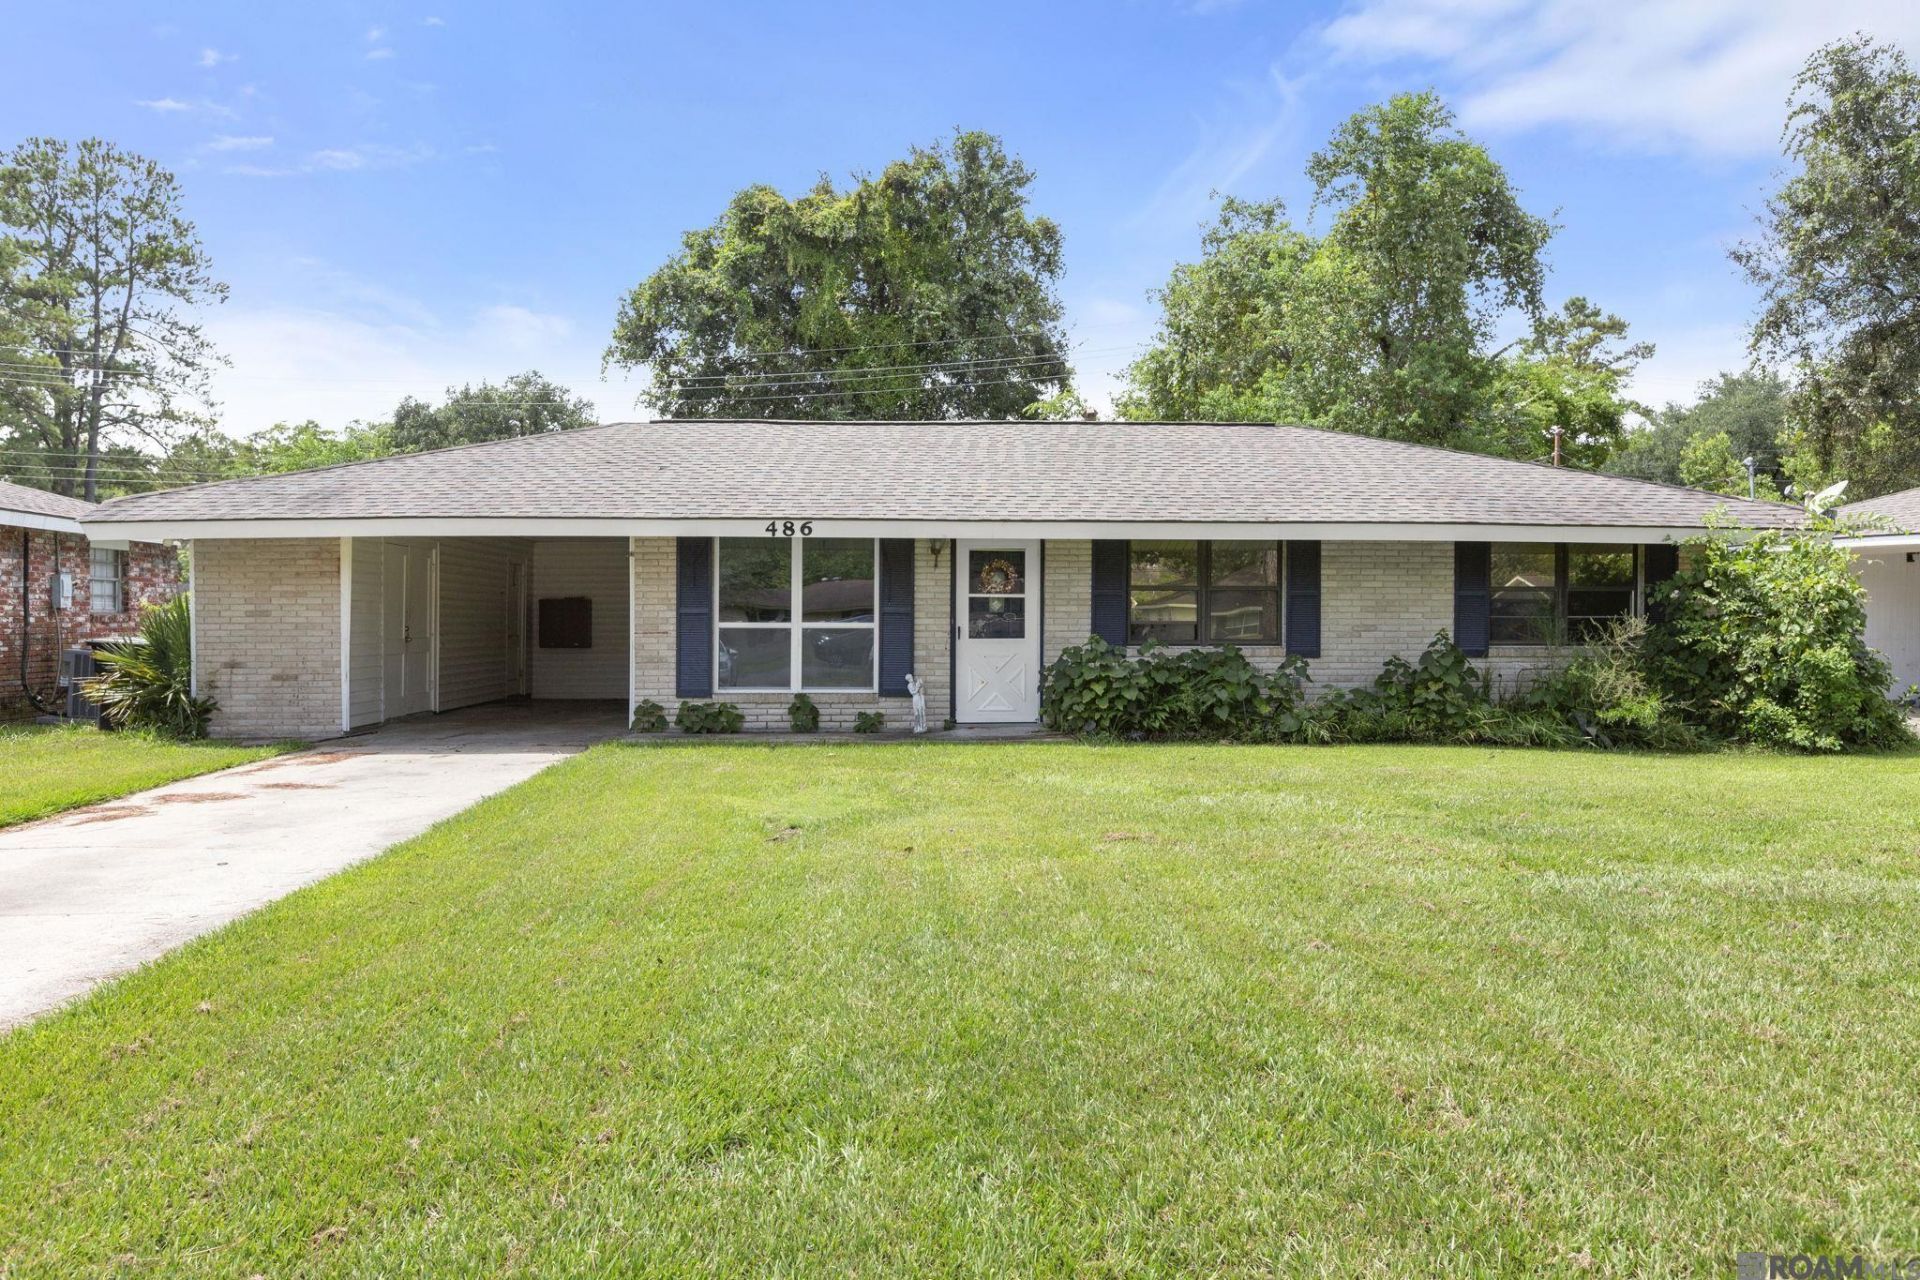
Conveniently located near the interstate, restaurants, shopping, and grocery stores, everything you need is just minutes away from this 4-bedroom, 2-bath home. Step inside and enjoy no carpet throughout, a brand-new stove, and stainless steel appliances. Three bedrooms share a full bathroom, while the master bedroom features an en suite bathroom with a shower. The large screened porch/sunroom gives you even more space to relax, entertain, or create the perfect family gathering area. Plus, two storage rooms provide plenty of extra space to keep everything organized. Spacious, convenient, and full of possibilities, this could be your perfect home or a great investment opportunity.
Property Features
Property Type: Residential - Single Family
Cooling: Central Air, Ceiling Fan(s)
Fenced: Yes
Heating: Central
Home Style: Traditional
Lot Size: 0.21 Acres
Roof Type: Shingle
Stories: 1.0
Year Built: 1975
Amenities
Lighting
Feature Descriptions
Appliances: Electric Cooktop, Dishwasher, Refrigerator
Area: EBR MLS Area 42
Carport Y/N: Yes
Cooling Y/N: Yes
Days on Site: 55
Exterior: Brick Siding, Vinyl Siding, Frame
Fencing: Full, Wire
Flooring: VinylSheet Floor
Foundation: Slab
Gas: Denham Springs Gas
Heating Y/N: Yes
Kitchen Features: Laminate Counters
Lot Dimensions: 65x135
Master Bathroom: Shower Only
Master Bedroom: En Suite Bath, Split
Parking Features: 1 Car Park, Carport, Other, Driveway
Parking Total: 1
Patio/Porch Features: Enclosed, Screened
Sewer: Public Sewer
SQFT Total: 1925
Water: Public
Local Schools
School District: East Baton Rouge
Listed By / Shown By
Listed By
Agency Name: Compass - Perkins
Agency Phone: 225-769-1500
Shown By
Agency Title: Burns & Co., Inc. REALTORS®
Agency Phone: (800) 375-0608

Estimate Your Payment
Estimated Payment
$ 402.76 per month $356.09 Principal & Interest $0.00 Property Tax (data not provided by mls) $46.67 Homeowner's Insurance
486 Fontainbleau Dr | MLS# 2026015899
This single family home located at 486 Fontainbleau Dr, Baton Rouge, LA 70819 is currently listed for sale with an asking price of $160,000. This property was built in 1975 and has 4 bedrooms and 2 full baths with 1360 sq. ft. Fontainbleau Dr is located in the West River Oaks subdivision within the East Baton Rouge school district. Search West River Oaks real estate on www.burnsandco.com today.