


BEDS3
BATHS2 full
SQUARE FEET1,497
MLS#2026011738
STATUSActive
PROPERTY TYPEResidential - Single Family
SUBDIVISIONSunset Place Estates
SCHOOLWest BR Parish
Property Description
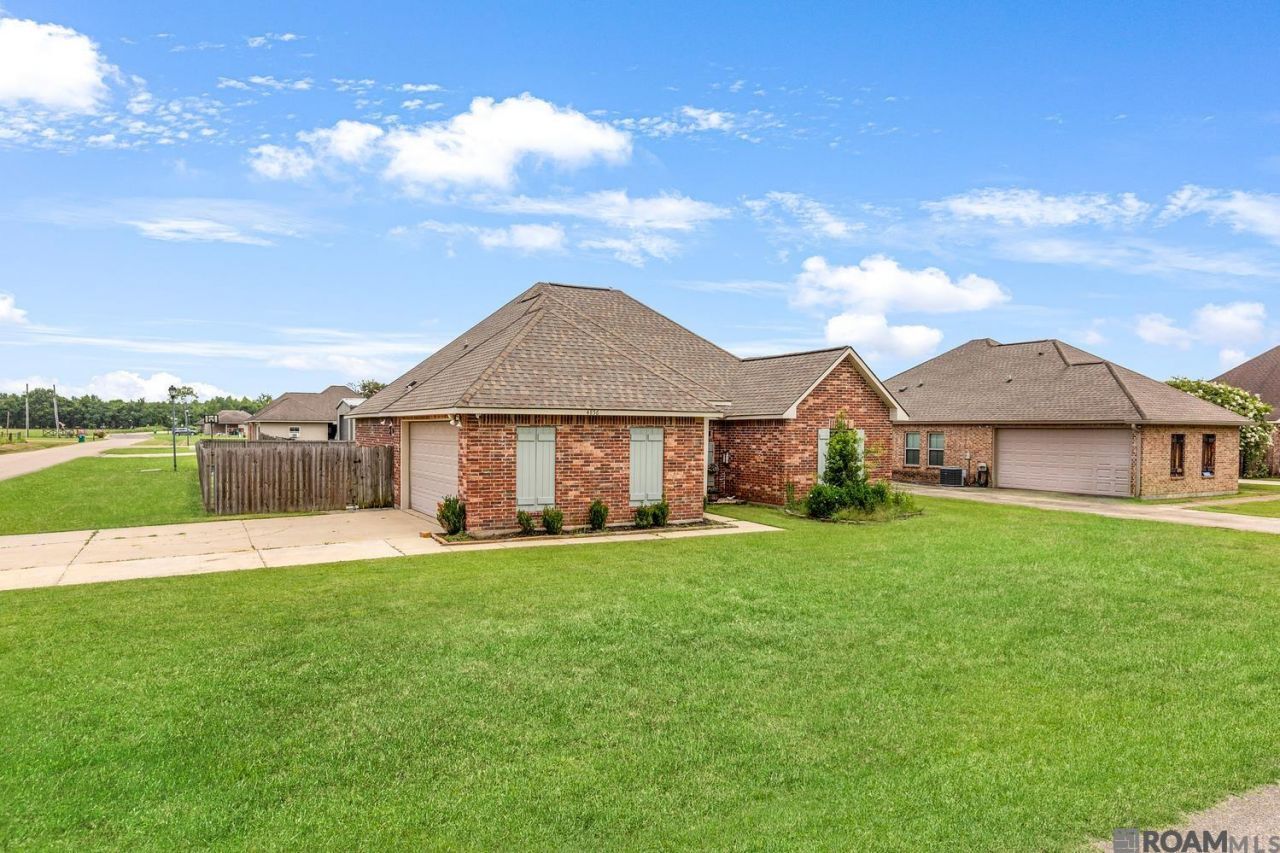
Beautiful 3-Bedroom, 2-Bath Home in Addis! This charming home features an open floor plan and beautiful wood-look laminate flooring throughout the main living areas and all bedrooms. The spacious living room flows seamlessly into the kitchen, which offers stained cypress cabinetry, granite countertops, white subway tile backsplash, under-cabinet lighting, a breakfast bar, and a bright breakfast area with views of the backyard. The primary suite is spacious and freshly painted, featuring wood-look laminate flooring, a large walk-in closet, and an en-suite bath with double vanities and granite countertops. The secondary bedrooms are also generously sized and feature matching wood laminate flooring. Step outside to the huge covered rear patio overlooking the fenced backyard and fire pit area?perfect for entertaining family and friends. Situated on a corner lot, this home also offers a two-car garage. Located in Flood Zone X, this property does not require flood insurance. Don't miss your opportunity to own this beautiful home in the heart of Addis!
Property Features
Property Type: Residential - Single Family
Cooling: Central Air, Ceiling Fan(s)
Fenced: Yes
Heating: Central
Home Style: Traditional
Lot Size: 0.28 Acres
Roof Type: Composition
Stories: 1.0
Year Built: 2014
Amenities
Breakfast Bar
Eat-in Kitchen
Ceiling 9'+
Lighting
Feature Descriptions
Appliances: Elec Stove Con, Electric Cooktop, Dishwasher, Refrigerator
Area: WBR MLS Area 70
Builder Name: Provident Homes, LLC
Community Features: Park, Playground, Shopping/Mall
Cooling Y/N: Yes
Days on Site: 20
Exterior: Brick Siding, Vinyl Siding, Frame
Fencing: Full, Privacy
Fireplace Features: Outside
Fireplace Y/N: Yes
Flooring: Ceramic Tile, Laminate
Foundation: Slab
Gas: None
Heating Y/N: Yes
Kitchen Features: Granite Counters, Pantry
Laundry: Electric Dryer Hookup, Washer Hookup
Lot: Corner Lot
Lot Dimensions: 85x135
Master Bathroom: Double Vanity, Shower Combo
Master Bedroom: En Suite Bath, Ceiling Fan(s), Walk-In Closet(s)
Parking Features: Garage
Patio/Porch Features: Covered, Patio: Concrete, Patio: Oversized
Sewer: Public Sewer
SQFT Total: 1963
Water: Public
Window Features: Window Treatments
Local Schools
School District: West BR Parish
Listed By / Shown By
Listed By
Agency Name: Coldwell Banker ONE
Agency Phone: 225-925-2500
Shown By
Agency Title: Burns & Co., Inc. REALTORS®
Agency Phone: (800) 375-0608

Estimate Your Payment
Estimated Payment
$ 679.40 per month $600.68 Principal & Interest $0.00 Property Tax (data not provided by mls) $78.72 Homeowner's Insurance
4856 Jaselyn Ann Ave | MLS# 2026011738
This single family home located at 4856 Jaselyn Ann Ave, Addis, LA 70710 is currently listed for sale with an asking price of $269,900. This property was built in 2014 and has 3 bedrooms and 2 full baths with 1497 sq. ft. Jaselyn Ann Ave is located in the Sunset Place Estates subdivision within the West BR Parish school district. Search Sunset Place Estates real estate on www.burnsandco.com today.