


BEDS3
BATHS2 full
SQUARE FEET1,523
MLS#2026012579
STATUSPending
PROPERTY TYPEResidential - Condominium
SUBDIVISIONWindsor Village
SCHOOLEast Baton Rouge
Property Description
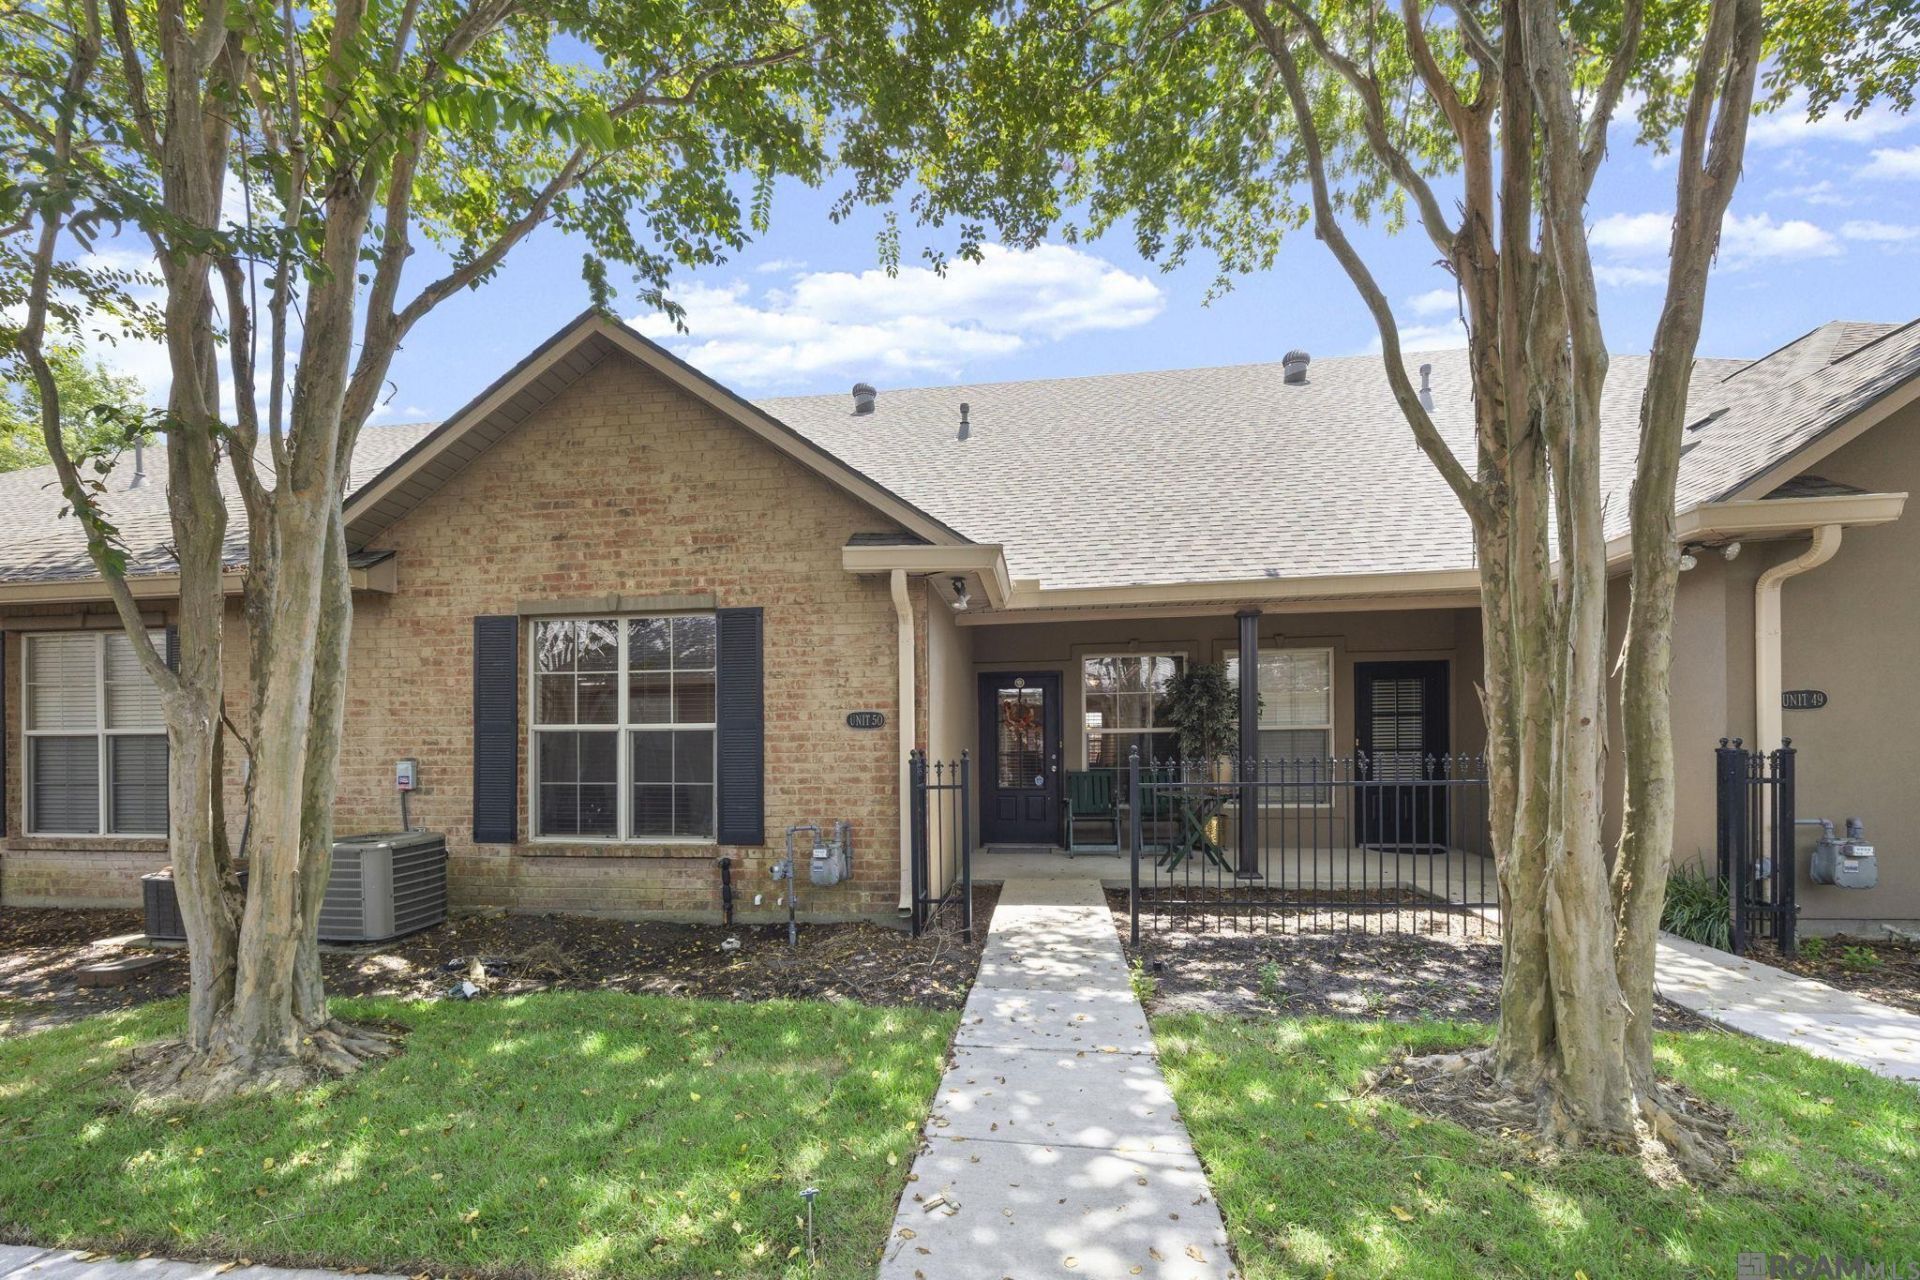
Well maintained, ONE-story condominium, in GATED Windsor Village, with two spacious bedrooms and additional bedroom being perfect for an office or kid's room, two full baths, nice size laundry, large living room and kitchen. Kitchen has bar seating and dining area. Living room with GORGEOUS WOOD flooring and corner gas ventless fireplace. Primary bedroom has an en suite bathroom with tub and separate shower, two sinks and large walk-in closet. Crown molding and 9 ft ceiling. Tile in kitchen and dining along with WOOD in all the bedrooms. Convenient two car attached garage with guest parking close to home. Tree-lined walkway in front of home and a back patio perfect for morning coffee and visiting. Brand NEW roof and NEW fence. Community has active HOA that manages all exterior, gorgeous pool, fitness area, landscaped grounds and gate. Refrigerator will remain at no value. Quiet, secluded neighborhood in a convenient location. Walking or driving distance to so much...grocery shopping, urgent care centers and restaurants. Schedule your viewing today!
Property Features
Property Type: Residential - Condominium
Cooling: Central Air, Ceiling Fan(s)
Fenced: Yes
Fireplaces: 1
Garage: 3
Heating: Electric
Home Style: Traditional
Roof Type: Shingle
Stories: 1.0
Year Built: 2005
Amenities
Attic Access
Ceiling 9'+
Computer Nook
Lighting
Feature Descriptions
Appliances: Dishwasher, Disposal, Microwave, Range/Oven, Refrigerator
Area: EBR MLS Area 43
Association Fee: $3060/Annually
Association Fee Includes: Common Areas, Maintenance Grounds, Maint Subd Entry HOA, Management, Pest Control, Pool HOA, Rec Facilities, Repairs/Maintenance, Common Area Maintenance
Association Y/N: Yes
Community Features: Community Pool, Other, Sidewalks
Cooling Y/N: Yes
Days on Site: 7
Exterior: Brick Siding, Vinyl Siding, Frame
Fencing: Full, Privacy, Wood
Fireplace Features: 1 Fireplace, Ventless
Fireplace Y/N: Yes
Flooring: Ceramic Tile, Wood
Foundation: Slab
Gas: Delta Utilities
Heating Y/N: Yes
Kitchen Features: Tile Counters, Pantry
Laundry: Electric Dryer Hookup, Washer Hookup, Inside, Washer/Dryer Hookups
Master Bathroom: Separate Shower, Soaking Tub
Master Bedroom: En Suite Bath, Walk-In Closet(s)
Parking Features: 3 Cars Park, Covered, Garage Faces Rear, Unenclosed Garage
Parking Total: 3
Patio/Porch Features: Covered, Patio: Open
Pool Features: Gunite
Property Attached Y/N: Yes
Security: Security System, Gated Community
Sewer: Public Sewer
SQFT Total: 2049
Swimming Pool: Yes
Utilities: Cable Connected
Water: Public
Window Features: Window Treatments
Local Schools
School District: East Baton Rouge
Listed By / Shown By
Listed By
Agency Name: RE/MAX Professional
Agency Phone: 225-615-7755
Shown By
Agency Title: Burns & Co., Inc. REALTORS®
Agency Phone: (800) 375-0608

Estimate Your Payment
Estimated Payment
$ 551.27 per month $487.40 Principal & Interest $0.00 Property Tax (data not provided by mls) $63.88 Homeowner's Insurance
4848 Windsor Village Dr, Unit #50 | MLS# 2026012579
This condo located at 4848 Windsor Village Dr, Unit #50, Baton Rouge, LA 70817 is currently listed for sale with an asking price of $219,000. This property was built in 2005 and has 3 bedrooms and 2 full baths with 1523 sq. ft. Windsor Village Dr, Unit #50 is located in the Windsor Village subdivision within the East Baton Rouge school district. Search Windsor Village real estate on www.burnsandco.com today.